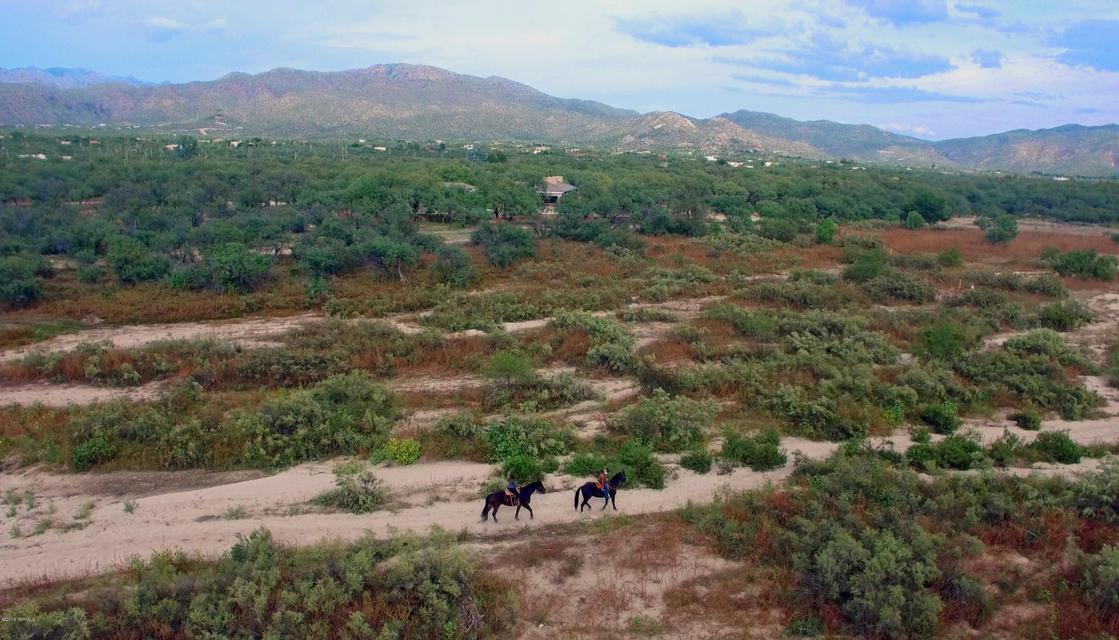
Tucson AZ Area Horse Property And Ranches

Tucson AZ Area Horse Property And Ranches

View all the homes for sale in Tucson AZ Area Horse Property And Ranches at a median price for all buyers.  See pricing and listing details of  Tucson AZ Area Horse Property And Ranches  real estate for sale.

These great properties are over 3.3 acres to meet Suburban Ranch Zoning.  Always check with the local county to be sure zoning hasn't changed. 

Tucson AZ Area Horse Property And Ranches

13501 E Sahuaro Sunset Rd, Tucson
$4,250,000
3 Beds ⋅ 4 Baths
An extraordinary architectural achievement by renowned Tucson architect Ron Robinette, with interiors by Larry Shades and significant contributions by Holler & Saunders, this remarkable desert modern estate is, without question, one of Tucson's finest residences and is being offered for sale for the first time since its completion in 2003 by its original owners. Privately situated on two of the most desirable lots in exclusive, gated Redington Ranch, Tucson's premier equestrian community with private boarding stables and miles of riding trails, the property encompasses nearly six acres of pristine Sonoran Desert, borders the Coronado National Forest and commands sweeping, unobstructed views across the entire Tucson Valley. Upon selling their family business and finding themselves with the opportunity to begin the next chapter of their lives anywhere in the world, the owners chose Tucson. With an uncompromising vision, they assembled an exceptional team of architects, builders, designers, and artisans to create a residence that would not only celebrate their achievements but also provide an extraordinary setting for their remarkable collection of Western art and Native American rugs. Their objective was to create a home of enduring architectural significance, one that would be equally suited for comfortable family living and sophisticated entertaining, with exceptional materials, uncompromising craftsmanship, and an attention to detail rarely encountered. More than two decades later, the success of that vision is unmistakable. Centered around three defining elements--architecture, art, and landscape--the estate represents an extraordinary expression of refined desert living. When selecting an architect capable of translating their vision into reality, there was only one name under consideration: Ron Robinette. Recognized for his ability to create architecture that responds to and celebrates the surrounding desert environment, Robinette conceived a residence that embraces its extraordinary setting through dramatic architectural volumes, expansive walls of glass, and an effortless transition between interior and exterior spaces. Nearly every room offers a carefully framed view of the surrounding mountains, desert landscape, or distant city lights, while generously proportioned public spaces accommodate everything from intimate gatherings to large-scale entertaining. Equally important was the thoughtful integration of expansive wall space to showcase the owners' significant art collection. A grand reception foyer introduces the home's impressive scale and architectural sophistication, opening to a breathtaking living room with soaring 20-foot ceilings, a magnificent fireplace, flagstone floors, and floor-to-ceiling windows overlooking the swimming pool, expansive desert vistas, and a spectacular panorama of twinkling city lights. Three generously proportioned bedroom suites offer exceptional privacy, luxury, and comfort, while a private study adjoining the primary suite provides a quiet and intimate retreat. Throughout the residence, monumental scale is balanced by understated elegance, exceptional materials, and exquisite craftsmanship. Distinctive architectural elements, including antique interior doors sourced from Holler & Saunder, contribute to the home's remarkable character and timeless appeal. The estate's magnificent grounds are equally extraordinary. Conceived and executed by celebrated landscape designer Tom Black of Plants of Distinction, the landscaping represented an investment exceeding $1 million at the time of its original installation more than two decades ago. Today, the mature landscape is a testament to the extraordinary vision and investment behind its creation, seamlessly integrating the architecture with its natural surroundings while providing a spectacular setting for outdoor living and entertaining. The result is a carefully orchestrated landscape that celebrates the beauty of the Sonoran Desert without competing with it. Perhaps the property's most remarkable feature lies beyond the residence itself. A majestic, saguaro-studded private canyon, sculpted by nature and seemingly untouched by time, was immortalized by artist Francis Koch in his painting Majestic Canyon. The very canyon depicted in this work of art lies within the estate's boundaries, lending a remarkable artistic provenance to an already exceptional property. Together with its direct adjacency to the Coronado National Forest, this extraordinary natural landmark creates a setting of unparalleled beauty, privacy, and tranquility. Offered for the first time by the owners who conceived and commissioned its creation, this is a rare opportunity to acquire an architecturally significant estate where design, craftsmanship, and natural beauty converge in perfect harmony. More than just another exceptional residence, this is a true collector's property--an irreplaceable expression of architectural artistry and one of Tucson's most compelling residential offerings.

13501 E Sahuaro Sunset Rd, Tucson

Listing courtesy of Bryan Durkin from Russ Lyon Sotheby's International Realty.
3705 N Old Sabino Canyon Rd, Tucson
$2,650,000
7 Beds ⋅ 11 Baths
Discover a rare opportunity to own nearly 10 acres in the desirable Old Sabino Canyon area! Rich in history, character, and endless possibilities, this unique property features a main residence, pavilion, two additional residences, and multiple outbuildings, with structures dating from 1934. Situated on expansive acreage with a private well and surrounded by the natural beauty of the Sonoran Desert, this horse property offers incredible potential for restoration, multigenerational living, rental income, or creating your own private desert retreat. Enjoy the peace, privacy, and seclusion of desert living while remaining conveniently close to shopping, dining, and everyday amenities. Whether you envision preserving its historic charm, reimagining the existing structures, or exploring the possibility of building a custom dream home, this one-of-a-kind property offers the space and flexibility to bring your vision to life with no HOA. An additional adjoining parcel of nearly 10 acres is available for separate purchase, featuring a beautifully remodeled 2,360 sq. ft. residence and guest house totaling 3,042 sq. ft. Together, these properties offer the rare opportunity to create a sprawling private estate totaling just under 20 acres. A truly special opportunity to own a piece of Tucson's history! See MLS #22622316, #22622317, and #22622319 for adjoining properties available for separate purchase.

3705 N Old Sabino Canyon Rd, Tucson

Listing courtesy of Diane Aune from Tierra Antigua Realty.
12085 W Snyder Hill Rd, Tucson
$185,000
2 Beds ⋅ 2 Baths
PRICED TO SELL! This rare opportunity near Saguaro National Park West offers the ultimate country lifestyle on a fully fenced, level 4.13 acre lot. Framed by awe-inspiring mountain views and legendary Arizona sunsets, this property is an equestrian and animal lover's dream, boasting unmatched horse facilities and dog kennels at this price point. The spacious 1998 Redmond Crest manufactured home feels bright and open with vaulted ceilings, drywall finish and texture throughout. The flexible layout currently offers 2 large bedrooms, but can easily be converted into a 3 bedroom. A generous kitchen comes fully equipped with black appliances, a gas range, refrigerator & extra freestanding freezer. Relax in the oversized primary suite , featuring a walk-in closet, and a luxurious ensuite bathroom complete with soaking tub, separate shower and double sinks. The extensive horse infrastructure features a premier six-stall metal barn with two large attached turnouts, plus a freestanding metal tack room with an additional stall and separate fenced area. Multiple heavy-duty metal dog kennels, a two car carport make this property exceptionally secure and versitile. Major high-ticket upgrades provide total peace of mind: a new 14 SEER central A/C and furnace were installed in August 2024 and a new shingle roof was completed in June 2023- both are still under warranty. All furniture, household items and items in the barn and tack room will be transferred to buyer at closing, by Bill of Sale for $10.00. Complete with concrete entry steps and ceiling fans throughout, this ranch is ready for its next chapter. Sandario Rd provides paved access to Picture Rocks and Ajo Rd. shopping and restaurants, as well as I-19 and I-10. You can have easy access to urban Tucson and enjoy the desert stars and rural lifestyle. ESTATE SALE. Seller will review all offers on Saturday November 7th at 1:00 PM.

12085 W Snyder Hill Rd, Tucson

Listing courtesy of Jade Bossert from Tierra Antigua Realty.

5130 N Silver Dr, Tucson
$1,298,888
3 Beds ⋅ 3 Baths
Experience the beauty of desert living at this distinctive 7 Acre horse property. Mountain Views, towering saguaros and classic Southwestern architecture create an extraordinary Tucson retreat set within the gated Agua Caliente community. This property pairs inviting living spaces with room to embrace an equestrian lifestyle. Rich wood ceilings, exposed beams and warm Satillo tile bring character and texture to the interior. Generous windows frame the surrounding desert while fireplaces and architectural niches create welcoming spaces for quiet evenings and memorable gatherings. The kitchen features wood cabinetry a center island, double wall ovens and a picture window that frames the incredible views. Covered patios and spacious brick terraces invite morning coffee, leisurely And evenings watching mountains change color at sunset. The Homes earthy exterior blends beautifully with the natural setting, Creating a sense of connection to the Sonoran Desert. Equestrian amenities built with a true Equestrian in mind. Features two bedroom 1 bath Bunkhouse located inside the brick barn-perfect for caretaker or visitor space. Tack room, 4 individual fully enclosed stalls, covered hay storage, paddocks and individual pens Coupled with hundreds of miles of writing within an easy walk make this an absolute superlative equestrian estate. Don't miss this amazing opportunity to capture this unique 7 acre property tucked into a private small enclave of custom homes, where privacy and forever views become your new home!

5130 N Silver Dr, Tucson

Listing courtesy of Joelle T Duenas from Tierra Antigua Realty.

260 N Resort Hills Pl, Tucson
$2,850,000
5 Beds ⋅ 5 Baths
Unmatched Tucson elegance in a prestigious, gated community -- The Estates at Starr Pass -- high above the city in the Tucson Mountains. Set at the base of Saguaro National Park, this exceptional 4,995 sq. ft. luxury residence sits on 3.3 acres of pristine, saguaro-studded desert, offering unparalleled privacy and sweeping views of Tucson's skyline and mountain ranges. Blending modern Southwest design with elegant contemporary functionality, this home exudes warmth, sophistication, and comfort. Step inside to discover soaring ceilings, expansive living spaces, walls of glass, and an open floor plan ideal for entertaining. The dramatic foyer is the center of the home. Just off the foyer, the spacious living room features a formal dining area, and a coffee bar/wet bar combo, providing Unmatched Tucson elegance in a prestigious, gated community -- The Estates at Starr Pass -- high above the city in the Tucson Mountains. Set at the base of Saguaro National Park, this exceptional 4,995 sq. ft. luxury residence sits on 3.3 acres of pristine, saguaro-studded desert, offering unparalleled privacy and sweeping views of Tucson's skyline and mountain ranges. Blending modern Southwest design with elegant contemporary functionality, this home exudes warmth, sophistication, and comfort. Step inside to discover soaring ceilings, expansive living spaces, walls of glass, and an open floor plan ideal for entertaining. The dramatic foyer is the center of the home. Just off the foyer, the spacious living room features a formal dining area, and a coffee bar/wet bar combo, providing inviting spaces to relax or host with style. The comfortable family room, open to the kitchen, offers a cantera fireplace, numerous built-ins, and a light & bright breakfast area. The gourmet chef's kitchen is the heart of the home, featuring custom cabinetry, granite countertops, a large island with a prep sink, and top-tier stainless steel appliances including a professional-grade range with a pot filler and double dishwashers. The split floor plan ensures privacy, offering four spacious bedrooms, each with its own en-suite bath. The primary suite is a serene retreat with stunning views, a fireplace, access to a private covered patio with a hot tub, a spa-inspired bathroom with dual vanities, and a generous walk-in closet. The office features custom cabinetry, and the adjacent den/office could be a 5th bedroom. Upstairs, an impressive guest suite offers a private balcony with panoramic views, perfect for visitors or extended family. Step outdoors to your resort-style backyard, complete with covered patios, extensive use of flagstone pavers, a sparkling pool, and a built-in BBQ, all framed by Tucson's spectacular sunrises & sunsets. Every luxury detail has been considered, including fully owned solar, whole-home water softener, reverse osmosis system, automatic window coverings, and gas fireplaces throughout. The three-car garage provides ample room for vehicles and storage, including a mud room. Located just minutes from downtown Tucson, you'll enjoy quick access to fine dining, shopping, and entertainment. Hiking trails begin just beyond your doorstep, and Starr Pass Golf Club is a short golf cart ride away. Experience the perfect balance of secluded desert living and urban convenience in this truly extraordinary home. Schedule your private tour today and discover the best of Tucson luxury living!

260 N Resort Hills Pl, Tucson

Listing courtesy of Russell P Long from Long Realty.

10421 N Silverbell Rd, Tucson
$974,900
3 Beds ⋅ 3 Baths
Saguaro-studded 6.87-acre horse property at 10421 N Silverbell Rd, Tucson 85743. Custom-built ranch w/ dramatic mountain & sunset views, engineered block and steel frame construction with entertainer's kitchen, Pebble Tec pool w/ waterfall, hot tub, outdoor kitchen under ramada, full RV hookup, attached 2-car garage + large detached garage/workshop set up as a metal shop w/ air filtration, evaporative cooling & extra electric, plus covered carport & horse arena w/ water and electric. Fire pit, courtyard, fountain, basketball court, private well & septic, no HOA. Minutes to El Rio Preserve, Chuck Huckelberry Loop, Los Morteros historic site & I-10. Marana schools. One Listing Agent related to Sellers. More ---> Saguaro-studded horse property with Saguaro National Monument views -- 10421 N Silverbell Rd, Tucson, AZ 85743 Set on 6.87 acres of saguaro-studded horse property, this custom-built Tucson ranch home offers the rare sensation of living inside Saguaro National Monument -- with dramatic mountain, sunrise and sunset views in every direction. Custom built by the current owner and over-engineered with clear-span construction (no interior bearing walls), the home is timelessly updated and exudes a warm western atmosphere. The entertainer's kitchen shines with granite countertops, stainless appliances, a large island and pantry. Outdoors, enjoy a Pebble Tec pool with waterfall, a hot tub, and an outdoor kitchen under a ramada -- all framed by panoramic desert and mountain views. Equestrians and craftsmen, take note: a horse arena with water and electric, full RV hookup, attached 2-car garage, and a large detached garage/workshop building with an extra covered carport. The workshop is set up as a metal shop with air filtration, evaporative cooling and abundant electrical service -- the ultimate setup for the serious hobbyist or tradesperson. Extras include a fire pit, courtyard, fountain, basketball court, pond on lot, and no HOA. Horses allowed by zoning (Pima County RH); private well and septic. (The Shop Equipment does not convey) Location: Minutes to El Rio Preserve (104-acre riparian birding hotspot with 250+ bird species and a 1.2-mile loop), the Chuck Huckelberry Loop (137-mile paved multi-use trail), the Los Morteros Hohokam historic site, and the Juan Bautista de Anza National Historic Trail. Easy I-10 access via Twin Peaks/Cortaro, with Safeway, Fry's, and Arizona Pavilions shopping and dining nearby. Marana Unified School District. One of the Listing Agents is related to Sellers.

10421 N Silverbell Rd, Tucson

Listing courtesy of Louis Parrish from United Real Estate Specialists.

10155 E Prince Rd, Tucson
$1,250,000
4 Beds ⋅ 4 Baths
**Some homes offer beautiful views. Others offer acreage, privacy, or resort-style amenities. This extraordinary Northeast Tucson property brings them all together.** Set on 3.43 acres surrounded by breathtaking panoramic mountain and desert views, this single-story estate offers an exceptional combination of space, comfort, recreation, and versatility. From spectacular sunrises to unforgettable Arizona sunsets, the setting is as impressive as the home itself. Designed for both everyday enjoyment and entertaining, the property features a spacious main residence, a three-car garage, and a separate approximately 1,200-square-foot pool house offering remarkable flexibility. Imagine a private home office, fitness studio, creative retreat, entertainment space, or the potential to convert it into a fully equipped guest residence. The possibilities make this property as adaptable as it is appealing. Outdoors, discover your own private resort featuring a heated swimming pool, spa, putting green, built-in barbecue, covered entertaining areas, and beautifully integrated desert landscaping. Whether hosting gatherings, enjoying a quiet morning overlooking the mountains, or relaxing beneath the Arizona sky, every part of this property invites you to make the most of its extraordinary surroundings. Inside, spacious living areas, high ceilings, a well-appointed kitchen, and thoughtful amenities create an inviting environment for comfortable living. A tankless water heater, bidets and additional modern conveniences contribute to the property's appeal. With more than three acres to enjoy, single-level living, extensive recreational amenities, and a separate structure offering exciting possibilities, this is far more than a beautiful home. It is an opportunity to enjoy the space, freedom, and lifestyle that make Northeast Tucson living so desirable. Come experience the views, explore the possibilities, and discover just how much this exceptional property has to offer.

10155 E Prince Rd, Tucson

Listing courtesy of Tyler Lopez from Long Realty.

2013 N El Moraga Dr, Tucson
$3,750,000
5 Beds ⋅ 4 Baths
A rare expression of refined Southwestern luxury, Hard Rock Ranch is an extraordinary estate where architectural elegance, breathtaking panoramic views, and an exceptional equestrian lifestyle converge. Thoughtfully designed to embrace the beauty of its natural surroundings, this remarkable residence captures the essence of an exclusive private resort. Rich mesquite wood flooring, exquisite custom finishes, and timeless architectural details create an atmosphere of warmth and sophistication. Expansive views provide a spectacular backdrop, seamlessly connecting the elegance of the interiors with the captivating beauty of the Sonoran Desert. Every element of the estate reflects an appreciation for craftsmanship, comfort, and understated luxury. A versatile floor plan offers gracious spaces for both intimate gatherings and elegant entertaining, while the resort-style pool and spa create an inviting outdoor sanctuary. Owned solar and an in-home humidity control system provide modern comforts that further elevate the living experience. For the discerning equestrian, Hard Rock Ranch is equally exceptional. A beautifully appointed four-stall barn and expansive riding arena complement the residence, offering a rare opportunity to enjoy a sophisticated equestrian lifestyle without compromise. From peaceful morning rides beneath the desert sky to evenings spent admiring the panoramic vistas, every moment here celebrates the extraordinary beauty of the Southwest. Hard Rock Ranch is more than a residence. It is a destination, a sanctuary, and a statement of exceptional living. An estate of remarkable presence and distinction, where the rugged beauty of the desert meets the sophistication of a private luxury retreat. Close proximity to great private and public schools. Some properties simply cannot be captured in words. Hard Rock Ranch is one that must be experienced.

2013 N El Moraga Dr, Tucson

Listing courtesy of Veronica Lynne Vondrak from Long Realty.

3233 N Six Bar Spur, Tucson
$1,200,000
4 Beds ⋅ 4 Baths
There are places in Tucson that offer an entirely different perspective of the desert, the mountains, and the city itself. Perched high on an expansive 3.92-acre hillside, this remarkable property is one of them. Surrounded by a lush, saguaro-studded Sonoran Desert landscape, the home captures sweeping 360-degree views of the Catalina and Tortolita Mountains, distant desert vistas, and a captivating perspective of Tucson's twinkling city lights. What makes this setting especially extraordinary is the feeling of being worlds away, yet just minutes from the vibrant energy, acclaimed restaurants, and cultural attractions of Downtown Tucson. It's a rare combination of privacy, natural beauty, and convenience that invites you to slow down, explore, and stay awhile. From the moment you enter through the arched courtyard, the property begins to reveal its character. A welcoming wraparound porch creates an effortless connection between the home and its surroundings, offering inviting places to enjoy morning coffee, watch the changing colors of the mountains, or gather with friends as the city lights begin to sparkle below. Here, outdoor living is part of the experience. The solar-heated pool offers a refreshing retreat beneath the Arizona sunshine, while spectacular sunsets, brilliant sunrises, and star-filled evenings provide an ever-changing backdrop. Inside, the architecturally thoughtful floor plan is filled with warmth, character, and an appreciation for the surrounding landscape. The living room is anchored by a distinctive Kiva fireplace, complemented by soaring ceilings, clerestory windows, and an airy design that extends between the east and west glass entry doors. Natural light and carefully framed views bring the outdoors in, creating a living environment that feels both welcoming and connected to the desert. The kitchen combines timeless warmth with everyday functionality, featuring granite countertops, abundant built-in cabinetry, a butler's pantry, and an adjoining mudroom with additional storage. Throughout the home, thoughtfully positioned windows and multiple outdoor access points encourage an easy transition between indoor and outdoor living. The desirable split-bedroom floor plan provides a wonderful sense of separation and privacy. The primary wing is a retreat of its own, featuring a cozy reading alcove, a generous bedroom with a separate sitting area, and direct access to the wraparound porch overlooking the Tortolita Mountains. A beautifully remodeled primary bathroom and spacious walk-in closet complete this private sanctuary. Additional guest accommodations and living spaces offer flexibility, comfort, and their own connections to the surrounding views. Adding another exceptional dimension to the property is the completely detached guest casita, a charming and versatile retreat with a history as a highly sought-after all 5-star (170) reviews Airbnb destination. Guests have returned year after year to experience the serenity, remarkable setting, and distinctive Tucson lifestyle this property offers. Whether envisioned as accommodations for extended family, a private guesthouse, an inspiring studio, or an opportunity to continue its established short-term rental use, the possibilities are compelling. The casita welcomes you into a light-filled living area with a kitchenette and multiple windows framing the lush Sonoran Desert. A separate bedroom features a custom mesquite headboard, while a spacious bathroom with a walk-in shower completes the accommodations. Its privacy and connection to the natural surroundings make it a destination all its own. More than simply a home, this is a place to experience Tucson from an entirely different point of view. A hillside retreat where desert tranquility meets the glow of the city, where architecture embraces the landscape, and where every sunrise, sunset, and star-filled evening becomes part of the story. For those who love the outdoors, the 800+ acre Sweetwater Preserve is just minutes away, offering an extensive network of scenic hiking, mountain biking, and horseback riding trails winding through the spectacular Sonoran Desert. Properties with this combination of acreage, panoramic views, proximity to Downtown Tucson, access to exceptional outdoor recreation, and a separate guest casita are truly special. Come discover what makes this one so unforgettable.

3233 N Six Bar Spur, Tucson

Listing courtesy of Denise Nicole Newton from Realty Executives Arizona Territory.

12318 E Summer Trl, Tucson
$3,195,000
6 Beds ⋅ 6 Baths
An estate of unparalleled luxury & sophistication-an ultra custom masterpiece nestled on 3.64 pristine acres at the very end of the road in the coveted Tanque Verde Valley. This one owner, iconic Mediterranean-Tuscan home, built by the renowned John Kline, is a statement of timeless elegance, refined comfort & unrivaled craftsmanship with no expense spared. As you approach, you are greeted by a stunning custom entrance & gate, framed by an exquisite paver driveway that winds through meticulously manicured grounds. As the long driveway ends your attention is drawn to the grandeur of a stately Italian fountain. The stage is then set for the magnificent residence offering breathtaking mountain vistas & exceptional equestrian facilities. NO HOA! SEE SUPPLEMENT. Open the impressive, massive custom wrought iron front door to an inviting foyer and formal living room and you will be be captivated by the gorgeous, lighted coffered ceiling. At the heart of the home lies the gourmet chef's kitchen, outfitted with elite Wolf appliances, custom alder wood cabinetry, and gleaming granite countertops. Designed for both intimate gatherings and grand entertaining, the kitchen seamlessly connects to inviting living spaces, making it the center of most every gathering. The owners bedroom suite is a private sanctuary of indulgence, boasting sweeping mountain, city, sunset and sunrise views from the east and west balconies. This sumptuous retreat features a refined sitting area, coffered ceiling, sensational stone fireplace, rich wood flooring, two expansive walk-in closets and its own washer and dryer. The lavish spa like bath suite epitomizes serenity, offering a deep-soaking jetted tub, a walk-through steam shower, dual water closets and vanities, and impeccable finishes that speak to the highest standards of luxury. There are six exquisite bedrooms and five-and-a-half plush bathrooms which includes a private detached guest house complete with its own laundry, garage and storage. The recreation/media room in the main home offers excellent entertainment with optional pool table, shuffleboard, and a state-of-the-art fitness center featuring a dry sauna. Step outdoors to a private oasis where resort living becomes a daily pleasure. A sparkling saltwater pool with a cascading slide, an inviting spa, and three stylish ramadas including an outdoor kitchen, replete with dual built-in BBQ grills, refrigerator, sink, fireplace and TV, are perfect for alfresco dining. Numerous private patios around the home provide intimate settings for friends and family to gather. There is also a children's play area with turf and a custom playset. For the sports afficionado, a lighted pickleball and basketball court offers endless hours of outdoor recreation. Equestrian enthusiasts will delight in the impressive facilities, including a massive strategically ventilated covered barn, four large stalls featuring automatic waterers, a large lighted arena, a tack room, hay storage, a wash rack, bathroom, and a fire pit. Unlimited horseback riding opportunities await with riding out off the property directly to miles of incredibly scenic trails and the Agua Caliente and Tanque Verde washes for all levels of riding. This sensational estate also provides modern conveniences with a Control4 Smart Home system, energy-saving solar panels, 2 separate custom wrought iron electric gates, and a spacious three-car garage with a newly coated floor, an electric car charging station, built-in storage, and television. The serene, cul-de-sac location offers unmatched privacy and tranquility ideally located just minutes from shopping, premier golf courses, fine dining, and top medical facilities. This estate exemplifies extraordinary living while maintaining accessibility to life's necessities. It is not just a home - it is a legacy of comfort, luxury and elegance. Discover this rare ownership opportunity, where every detail is designed to inspire and delight the senses. This one-of-a-kind property is a true retreat you will never want to leave.

12318 E Summer Trl, Tucson

Listing courtesy of Martin Ryan from First United Realty, Inc.

12700 S Baldwin Ln, Tucson
$299,000
3 Beds ⋅ 2 Baths
MOVE-IN READY! This desert oasis features a backyard retreat including two patios, a lounging area over a private pond with a sitting deck, an additional sitting area with a fire pit and so much available space to make this home a lifestyle for relaxation, comfort, and privacy. This home is fully fenced with a double deck connected by stairs in the front of the home for watching the Arizona skies. No HOA is a huge plus! Horse property as well. This beautifully updated home inside and out is situated on 3.69 acres. This unique property features 3 bedrooms, 2 bathrooms, an impressive 4-car detached garage complete with a workshop featuring a loft space with an electric fireplace, and built-in cabinetry, a chicken coop, 3 sheds for tools, pottery, and a wood-fire sauna, a greenhouse with MOVE-IN READY! This desert oasis features a backyard retreat including two patios, a lounging area over a private pond with a sitting deck, an additional sitting area with a fire pit and so much available space to make this home a lifestyle for relaxation, comfort, and privacy. This home is fully fenced with a double deck connected by stairs in the front of the home for watching the Arizona skies. No HOA is a huge plus! Horse property as well. This beautifully updated home inside and out is situated on 3.69 acres. This unique property features 3 bedrooms, 2 bathrooms, an impressive 4-car detached garage complete with a workshop featuring a loft space with an electric fireplace, and built-in cabinetry, a chicken coop, 3 sheds for tools, pottery, and a wood-fire sauna, a greenhouse with a vegetable garden, 2800 gallon rainwater harvesting tank that is connected to the gutters on the home, and approximately 586 sq ft barn. Step inside to an inviting open floor plan showcasing exposed faux wood beams on the ceiling, abundant natural light, gorgeous laminate flooring, and a freestanding wood-burning fireplace accented by a striking stacked-stone wall, creating a warm and welcoming atmosphere. The charming eat-in kitchen features stainless steel appliances, a gas stove cooktop, butcher-block countertops, wall wood accents, a farmhouse sink, and a convenient breakfast bar for casual dining. The spacious main primary suite offers direct deck access and a private bathroom featuring a large custom-tiled shower with a single vanity. The second bedroom provides a cozy gas fireplace, a shared jack and jill bathroom including a shower/tub combo with single vanity, and direct patio access, offering comfort and privacy. The remaining bedroom is ample size and shares the second bathroom. Perfect for entertaining overnight friends and family. The laundry is conveniently located inside. Washer & dryer to convey. Step outside to your own peaceful desert retreat! The expansive backyard features multiple covered patios, low-maintenance artificial turf, mature desert trees, and a tranquil pond-like water feature, creating an ideal setting for outdoor relaxation and entertainment. Take in the breathtaking mountain views and picturesque Sonoran Desert surroundings while enjoying the space and freedom this exceptional property offers. Conveniently located near Three Points Veterans Memorial Park. 25 minutes away to shopping, dining, and outdoor recreation throughout the Tucson area. Move-in ready with endless possibilities! Don't miss this incredible opportunity to experience the best of Arizona desert living! The furnishing can conveyed with the sale.

12700 S Baldwin Ln, Tucson

Listing courtesy of Richard Harless from AZ Flat Fee.

5020 N Windsong Canyon Dr, Tucson
$2,249,900
4 Beds ⋅ 5 Baths
Set against the Catalina Mountains in exclusive gated Fetzer Ranch, this extraordinary 4,738 SF Soloway-designed estate offers an unparalleled Tucson lifestyle on 3.3 elevated acres with Panoramic Mountain & City views. Built in 2019, the residence features views from every window, sophisticated indoor-outdoor living, a gourmet kitchen, linear fireplace, expansive game room, dedicated media room, & a luxurious primary suite. The resort-inspired backyard showcases a custom heated PebbleTec pool with swim-up bar & ramada, outdoor entertainment spaces, enclosed dog runs, & meticulous desert landscaping. A private attached 1,100 SF casita with full kitchen, bath, laundry & garage access provides exceptional guest accommodations. Ideally located near Arizona National Golf Course & Mount Lemmon. THE PROPERTY " Exclusive Gated Fetzer Ranch/Saguaro Hills Community " Nestled against the Catalina Mountains " 3.3 Acre Elevated Lot with Gorgeous Panoramic Views " Backyard is Entertainers Paradise with Pebble-tec Pool/Spa " Pet Friendly Yard with Snake Proof Wall " Desert Landscaping with auto-drip irrigation and accent lighting " Freshly Painted Exterior (2024) " Roof Coated in 2026 " Oversized 3-Car Garage with Work Bench - one door with fully retractable/spring-loaded screen " Near Arizona National Golf Course, Sabino Canyon Recreation Area, Bear Canyon Hiking Trails, Agua Caliente Park, & Saguaro National Park East " Perfectly positioned at the base of Mount Lemmon for quick and easy access to winter snow skiing and summer recreation activities in a cooler climate THE HOME " Stunning Views of Mountains and City Lights " Custom Santa Fe Home, Built in 2019 by Marc Soloway Designs " 4,770 Square Feet " 2 Bedrooms, 2 Full Baths and 2 Half Baths (Media Room could be 3rd Bedroom) " Additional 1 Bedroom, 1 Bath attached Casita with Full Kitchen, Laundry & Separate Entry " Split Bedroom Floor Plan " Front Door features built-in cross breeze full length windows " Viga Beamed Ceilings and 16" thick pine columns " Game Room features Custom Shadow Box Bar with sink, bar back, mini fridge, water repellent carpet, and direct access to backyard pool and patio " Pool Table, 16ft Shuffleboard & Electronic Dart Game available on separate bill of sale " Dedicated Media Room/Home Theater with Media Lighting for the ultimate Cinematic Experience - 4 Reclining Chairs, 80" TV, & A/C Mini-split available " Multi-zone Audio System - built-in speakers in main living area, game room, and outdoor patio (ramada is prewired) " Linear Glass Fireplace in Living Room " Large Laundry Room with counter space, storage cabinets, and sink " High-end Marvin Wood Clad Windows with screens and Custom Blinds throughout " Knotty Alder Interior Doors " Fire Sprinkler System " Central Vacuum " Trane HVAC's and AprilAire Filtration System " Water Softener System Information on the feature sheet is created for informational purposes only. Recipients are advised to verify all information. IN THE KITCHEN " Gourmet Kitchen with ultra-durable Dekton Countertops made from a blend of glass, porcelain, and quartz " Custom Dining Banquette Seating in Kitchen - Live Edge Table available " Large Center Island with Glass Breakfast Bar " Stainless Steel GE Profile Appliances - oven/microwave & gas cooktop " Frigidaire Refrigerator (stays) " Large Walk-in Pantry " Custom Built-in Desk " Reverse Osmosis PRIMARY BEDROOM SUITE " Mountain and Pool Views " Zero Entry Shower with 2 Heads, Body Sprayers, & Tinted Glass Inlay " Dual Quartz Ramp Sinks with Custom Vanity " Air Jetted Tub " Large Walk-in Closet and Linen Closet " Wrought Iron Security Screened Door to Back Patio " Access to Dog Run BACKYARD OASIS " Gated Courtyard Entry with Blink Doorbell " Heated Pebble-tec Pool with pop up cleaning system, custom built by Artistic Pools " Versatile Swim-up Bar " Pool Ramada with drain, retractable Awning, pre-wired Media Lounge, Kitchenette, and Air Conditioned Half Bath " Dog Ramp - dedicated, swim-up dog ramp for pet safety when entering and exiting pool " Covered Patio with Epoxy Flooring, 4 Exterior Speakers and pre-wired for TV " 10' Pass-Through Window to Backyard with professional tinting and retractable screen " Artificial Turf Lawn with Sprinkler System to keep it cool in Summer " Separate Fenced Casita Yard " Snake Proof Fence with 3-foot concrete subterranean footing " 2 Fully Enclosed Dog Runs with drainage system Information on the feature sheet is created for informational purposes only. Recipients are advised to verify all information. THE CASITA " Private Entry & Garage Access " Mountain Views from Every Window " Approximately 1,100 Square Feet " Full Kitchen with R/O and small Dining Table " 1 Bedroom, 1 Full Bath with Zero Entry Shower & Large Walk-in Closet " Laundry Closet with Washer and Dryer (stay) AVAILABLE ON SEPARATE BILL OF SALE " Pool Table " 16-foot Shuffleboard Table " Electronic Dart Game " 4 Reclining Media Chairs

5020 N Windsong Canyon Dr, Tucson

Listing courtesy of Laurie Hassey from Long Realty.

6921 N Camino Verde, Tucson
$875,000
5 Beds ⋅ 2 Baths
The Best of Both Worlds--Luxury Interior Meets an Incredible Animal Ranch Experience. Just lowered to $875K , well under appraised value. This Property is also available to lease or rent. The perfect blend of beautifully remodeled living spaces and an exceptional equestrian lifestyle on this stunning 3.3-acre property-offering breathtaking mountain and city views. With over 3,400 square feet, 5 bedrooms, multiple flexible living spaces, and more than $200,000 in recent upgrades, this one-of-a-kind property is move-in ready. Step inside to a spacious, open great room featuring soaring vaulted ceilings, a beautiful fireplace, and an inviting dining area. The upgraded kitchen is designed for both everyday living and entertaining, offering custom cabinetry, granite countertops, a large breakfast bar with seating for five, stainless steel Samsung Bespoke appliances (2023),to include a French door refrigerator, range, a built-in microwave, dishwasher and an undermount sink with spray faucet. The impressive butler's pantry features custom authentic wood doors, plenty of storage and a workspace with electrical outlets, creating both beauty and functionality. The versatile floor plan also includes a den, office, oversized walk-in pantry, and a large laundry room. The expansive primary suite offers two walk-in closets plus an additional flex room ideal as a sitting area, nursery, home office, or exercise room, complete with a French door leading outdoors. The remodeled primary bath features dual vanities, updated lighting and fixtures, framed mirror, and a stunning walk-in shower with floor-to-ceiling tile. Guest bathroom have also been tastefully updated, while luxury vinyl plank flooring has been installed throughout all bedrooms. Outside, this property truly shines. Fully fenced and thoughtfully designed for horses and a variety of animals, the grounds include covered horse stalls, corrals, a tack room, barn, workshop/storage building, and additional enclosures with a pond for chickens, ducks, and other small animals. An electric ghost entry gate provides convenient access, while the front yard has been fully snake fenced for added peace of mind. Entertain family and friends at the ramada BBQ area or relax on the extended brick paver patio beside the tranquil fountain. Mature trees, saguaros, native cacti, extensive landscaping, and abundant solar lighting throughout the grounds create a truly magical outdoor setting. An expansive driveway provides ample parking for guests, trailers, RVs, and recreational vehicles. Major Recent Improvements Include: " New roof (2024) with transferable 10-year warranty " HVAC system replaced in 2021 and regularly maintained " Commercial-sized septic system (2021) " Water heater replaced approximately 2021 " Electrical service upgraded from 110 to 200 amps (fully permitted) " Complete exterior whitewashing and trim painting (2024-2025) " Rebuilt fireplace and chimney stack " New garage doors " Property clearing and extensive landscaping improvements " Cellular window treatments throughout " Brick paver front walkway " Carport " Barn/tack shed " Covered horse stalls and corrals This exceptional property offers the rare opportunity to enjoy modern, upgraded living while embracing the freedom of country life with outstanding equestrian and animal facilities--all just minutes from city conveniences. Close to 1-10, restaurants and shopping and downtown Tucson. This property is also available for Lease

6921 N Camino Verde, Tucson

Listing courtesy of Danny A Roth from OMNI Homes International.

7301 N Cortaro Rd, Tucson
$800,000
5 Beds ⋅ 4 Baths
Rarely available in this area- beautiful ranch home w/full guest house. Main house renovated to a grand great room & spectacular gourmet kitchen + has 3 bedrooms, 3 baths, 2 car garage + carport. Guest house has 2 bedrooms, kitchen, living room, laundry room, 1 bath. Both homes come w/full set of appliances including washer & dryer in both homes. Residences sit high and have continuously unobstructed mountain views and city lights. On just under 4 acres, this property is zoned for horses and has plenty of room for stables and more. This is a grand property, prime location. Very Private! No HOA, yet very close at all amenities - just a couple of miles down the road you retail & commercial. Grounds are full of majestic saguaros/natural desert landscape. Water, electric and gas to homes. There is a professional floor posted in MLS documents w/room dimensions. Lovely panoramic mountain views & dazzling downtown Tucson city light viewing. The great room-gourmet kitchen & extended master bedroom addition is beautiful, functional and spacious -a wonderful layout for gathering, relaxing and entertaining. Plenty of room to park all vehicles and toys - there is a 2 car garage, carport space and abundant adjacent space to work anything. The full guest house is truly authentic Arizona style living with wood walls & cabin style living. Laundry room has it's own out-building. Great to use as an AirBnB or longer rental opportunity or just keep for family. Nestled away in nature - but moments from everything. Call for a private viewing of this fabulous compound.

7301 N Cortaro Rd, Tucson

Listing courtesy of Sandra M Northcutt from Long Realty.

4645 N Placita Roca Blanca, Tucson
$2,150,000
4 Beds ⋅ 4 Baths
STUNNING HOME IN MAN GATED CATALINA FOOTHILLS ESTATES #10! VERY PRIVATE 3.3 ACRE LOT WITH SANTA CATALINA MT, TUCSON MT, SUNSET AND CITY VIEWS!! Enjoy spectacular views from the house as well as the yard and patio areas. Long paver driveway, with night lighting and beautiful plantings lead to this lovely contemporary home! ALL tile floors except carpet in 2 bedrooms; beautiful solid core, interior, wood doors; recessed lighting in all rooms; 2 gas fireplaces with glass rocks + firepit. One of the best kitchens with space for many cooks. Beautiful granite, top appliances, breakfast bar, center island, walk in pantry and dry bar area. Kitchen opens to family room and informal eating area. Elegant primary bedroom has a wall of built in book shelves,... SEE ''MORE'' AS A CONTINUATION corner fireplace, sliding doors to private covered patio with an automatic sun screen, two fabulous walk in closets, separate vanity areas, walk in shower and soaking tub. Formal Living Room looks out to the north mountains and formal dining room can easily seat 10-12. Office/den adjacent to primary bedroom features beautiful wood built in shelves, cabinets and file drawers. Split bedroom plan. Two lovely guest suites both have their own 3/4 baths with walk in showers. Bedroom 3 could also be a work out room, office or crafts room. 3/4 Bath opens to the backyard. Laundry Room is off the kitchen as is the 3 car, extended length garage. Garage has built in shelving on one wall, HVAC unit & separate storage room with shelving. Truly lovely backyard for family enjoyment and entertaining. Long covered porch off the family room has ample space for outdoor entertaining, 4 ceiling fans, ceiling speakers and an automatic screen on the west side of the porch. The covered porch off the primary bedroom also has an automatic screen, ceiling fan and speakers. Gorgeous pebble tech pool features rock waterfalls and can be heated. Separate in ground pebble tech spa has amazing sunset views. West patio looks out to the Tucson Mountains, Sunsets, A Mountain, U of A and downtown. Outdoor kitchen has a bar area, built in BQ with a side spot light, sink and refrigerator. Gather round the fire pit on cool nights. Lush landscaping includes 6 citrus trees, a fig tree, rose garden and low care plants all on a drip system. Outdoor lighting. Very private backyard for your enjoyment. Look under the Document Tab for additional information. THIS IS A VERY SPECIAL HOME - A TREASURE!

4645 N Placita Roca Blanca, Tucson

Listing courtesy of Janis D Hastreiter from Long Realty.

12175 W Dancing Raven Rd, Tucson
$1,395,000
4 Beds ⋅ 4 Baths
A new build nestled into the Sonoran Desert on Tucson's Westside. Eight acres of space, silence, and sky, with sunset views and long sightlines toward Saguaro National Park. Building on raw desert land takes time, site work, and patience. Here, that work is already done. Built in 2025, this is a property shaped around connection to place, to light, and to the easy rhythm of indoor and outdoor living. Tucked down a long dirt road, arriving home feels like a true retreat. The main residence is 2,373 SF with 3 bedrooms and 2.5 baths, designed for easy daily living and effortless hosting. The kitchen island anchors the plan, made for gathering, conversation, and slow mornings that stretch into the afternoon. A separate structure includes a 2-car garage and an 825 SF casita with 1 bedroom, 1 bath, and a living area. Close enough to feel connected, separate enough to feel like its own hideaway. Both the main house and casita open to covered patios that extend life into the desert. There is also something reassuring about a new build. The systems are new, efficient, and thoughtfully considered from the beginning. Triple-pane windows, ZIP exterior insulation and rainscreen, a 30-year three-layer roof system, 20 SEER HVAC, high-efficiency heat pump water heaters, and a fully insulated garage with its own mini-split all contribute to a house that is quiet, comfortable, and built for the realities of the desert. Set near the Desert Museum, Saguaro National Park West, and JTH Tucson, the property offers access to miles of hiking, cycling, and riding trails, along with the kind of quiet that is increasingly hard to find. With eight acres and recently updated CC&Rs allowing for horses, the property offers the freedom to embrace an equestrian lifestyle alongside the beauty of the surrounding desert. An elevated 9' x 16' pool with cabana creates another place to take in the sunset, the stars, and the surrounding landscape. With a separate casita and generous acreage, the property is equally suited to a primary residence, multi-generational living, or a flexible arrangement for guests and potential income.

12175 W Dancing Raven Rd, Tucson

Listing courtesy of Darci Hazelbaker from Tierra Antigua Realty.

4941 N Avenida De La Colina, Tucson
$1,050,000
5 Beds ⋅ 3 Baths
Nestled on a 3.56 acre lot at the base of the Catalina Mountains with beautiful city & mountain views, this 5 bed 3 bath home offers privacy, space & an incredible backyard setup. The updated kitchen features updated soft close cabinetry, island with breakfast bar, quartz countertop, built in ice maker, a large walk-in pantry with prep space & storage perfect for small appliances. Updates offered throughout include, sleek textured tile, recessed lighting, modern fixtures, ample storage & abundant natural light. The primary suite offers plush carpet, a sliding door to the backyard where a swinging bed awaits, large walk-in closet with built-ins, & updated bath with dual vanities, jetted tub overlooking the backyard & a walk-in shower with floor to ceiling tile. Separate guest area featuring 2 bedrooms, a full bath & direct backyard access. Generous laundry/mudroom with ample cabinetry & utility sink with direct access to the garage. Parking & workspace are abundant with a 3.5 car attached garage plus a detached 2 car garage with heating & cooling plus a workshop/storage area. The backyard is made for entertaining with a PebbleTec pool, diving board, hot tub & large sport court for basketball, pickle ball, volleyball & more. Plenty of room to play, garden & enjoy the outdoors with an in ground trampoline, treehouse, turf, raised garden beds, turtle enclosure, chicken coop & run, plus a nature walking path around the property. Owned ground set solar is the cherry on top. Homes like this do not come around often, this is a MUST SEE!

4941 N Avenida De La Colina, Tucson

Listing courtesy of Ashlee Ford from Realty Executives Arizona Territory.

6161 N Panorama Dr, Tucson
$790,000
4 Beds ⋅ 4 Baths
Your UNICORN home is now available! Perched on an elevated 3.47 acre lot, the 360-degree views are amazing! Multiple living spaces for extended family (or?) include: Main home with spacious primary, remodeled ensuite, large secondary bedrm w/ remodeled bath across the hall. Remodeled kitchen w/ quartz counters, farmhouse sink, SS frig, wall oven & micro. Family room has amazing city lights/mountain views. Separate dining room includes brick dry bar w/ seating and is adjacent to the office w/ built-in desk and shelving. All floors are newer LVP: no carpet here! The lower level can be accessed by a spiral staircase and also has 2 ext doors to patio and garage. This living space is a perfect MIL suite: bedroom, full bath, great room w/ full kitchen and views of the pool and patio. Continued Step outside to yet another living space: A one bed one bath casita w/ kitchen and living room. Outside is where the FUN starts. Solar heated pool w/ newer pebbletec surface. Multi-level patio with ramada. Raised garden beds and chicken coop behind the gate. Two 1500 and one 1200 water catchment tanks. Cross over the first bridge to the first outbuilding (32x39 feet) which houses a basketball net and storage. Go over the second bridge to the second outbuilding (30x50 feet) which is set up as a fabulous cross-fit gym. Both of these outbuildings can be used for cars, RVs, workshop, etc., and have both electricity and water service. This UNICORN, multi-gen living situation is rarely available! See document tab for more upgrades and features! Call for an appointment to see it today!

6161 N Panorama Dr, Tucson

Listing courtesy of Patricia L Caraway from Real Broker.

6452 N Rattlesnake Canyon Rd, Tucson
$10,000,000
4 Beds ⋅ 5 Baths
The Querencia Estate is a world-class desert paradise, an architectural wonder, a place where one feels at home. This privately gated desert masterpiece, built in 2015, sits in exclusive Rattlesnake Canyon, near the internationally recognized Canyon Ranch Wellness Spa and the Ventana Canyon Resort and Country Club. The only private home designed and built by renowned architect Ron Robinette, every detail is deliberately crafted for private living, harmony with the lush Sonoran Desert, and proximity to the best of Tucson. Seventy-three pristine, saguaro-studded acres bordering Sabino Canyon include both a main residence and a guest house. The only property of its kind in Southern Arizona, this desert sanctuary is a place that can not be replicated. The landscape is a work of living art, envisioned and composed by celebrated landscape architect John Stropko of New Desert Gallery. The grounds feature a floating cactus garden, meticulously chiseled natural rock, and imported Swiss window systems framing unobstructed views of the mountains as far as Mexico. Live in your own private canyon with seasonal springs and natural pools, while being just minutes from Tucson's finest dining, upscale shopping, and world-class resort amenities. RATTLESNAKE CANYON Rattlesnake Canyon in the Catalina Foothills is one of Tucson's most dramatic natural settings with gentle mountain slopes, cactus-laden rock walls, and exceptional city and mountain views that stretch for miles in every direction. Untouched, saguaro-studded hills and seasonal streams carving through the canyon will captivate you. Set between two larger canyons, Sabino to the east and Ventana to the west, Rattlesnake Canyon and nearby Esperero Canyon are green jewels of the desert, delivering spectacular views of desert blooms amid seasonal springs and natural pools. THE ARCHITECT Ronald W. Robinette, A.I.A., is an acclaimed architect and designer known for his exceptional talent. He has won over a dozen awards, including "Best Architectural Design" at the prestigious custom home competition "Street of Dreams," set in Tucson's Honeybee Canyon in 1998. He has also won the "Best in American Living" award and was nominated for "Architect of the Year" in Tucson. THE LANDSCAPE ARCHITECT John Stropko of New Desert Gallery has won countless local and national awards and has been featured in numerous magazines. He painstakingly created a remarkable desert landscape that blends naturally with the environment while achieving an unmatched level of desert design. THE PROPERTY The beauty and grandeur of the Southwest landscape inspired this 73-acre property. Prior to building, the owners acquired two hillside parcels of land that, combined, created this magnificent homesite. To build the home's foundation, landscape designer John Stropko removed 30 feet of solid rock, shifting the terrain to the perfect spot between the saddles of two large mountains. Robinette and Stropko worked together to create a masterful property that makes the house look as if it were airdropped into the canyon without disturbing the site's natural beauty. Across the property, you'll find freshly cut rocks, untouched landscaping, and expertly cured granite. The single-level, 5,700-square-foot main residence is thoughtfully designed for privacy and balance, with the owner's suite in the west wing and two additional bedrooms in the east wing. Refined materials-marble, travertine, and custom stonework-create a seamless connection between the home's structure and aesthetics. These tones harmonize with the environment, and the abundant natural light reinforces the sense that the main house is an extension of the landscape. Terraces and patios unfold to magnificent canyon and mountain views, dissolving the boundary between home and desert landscape. Outdoor grilling, an inviting pool with an in-ground spa, and a floating cactus garden create a pristine environment for enjoying the beautiful Tucson weather year-round. During the monsoon season, the desert blooms bring stunning green hues into the interior for a remarkable display. The home is surrounded by a "giant umbrella," as the masterful architect Ron Robinette describes it. A 16-foot steel ramada with wood lattice shades covers the entire home, allowing it to capture the gentle breeze as it passes through the canyon while keeping it shaded. Within the complex is a 1,100-square-foot guesthouse in a style that matches the main house. For visitors maintaining the property, a small landscaper's den offers climate-controlled storage and a private bathroom. Each mechanical room is climate-controlled to protect the appliances. In addition, the home features generators to keep the power running in case of an outage. ENTRANCE AND FOYER Upon entry, you are greeted by a grand foyer with soaring floating ceilings that sets the stage and welcomes you into the home. The massive custom metal front door features small windows and is framed by larger windows that stream in natural lighting on all sides. THE GREAT ROOM In the great room, the massive fireplace anchors the space, and the surround extends through the roofline and includes a concealed skylight that allows light to wash down. The warm tongue-and-groove ceiling balances the glass walls and stone flooring. It is a wonderful space to enjoy a casual meal or gather around the fireplace for conversation. THE KITCHEN The kitchen is a chef's dream, with exceptional views of the mountains to the north. Ample pull-out storage, walnut cabinetry, and a Wolf gas range with a double oven and a flush-mount hood vent seamlessly integrated into the ceiling complete the space. In addition to the Sub-Zero refrigerator and Miele dishwasher, cooling and warming drawers support entertaining. The mesquite wood breakfast bar is positioned to enjoy mountain views to the north through the window over the kitchen sink. BUTLER'S PANTRY The butler's pantry offers two wine coolers and a hidden second kitchen. The distressed mirrored backsplash atop light marbled counters opens up the space for serving, storage, and a multitude of uses. A faucet about a foot off the floor with a drain makes it easy to fill your dog bowls with water. A door to the patio adds convenience. THE ROOMS Apart from the owner's suite, each additional room is generously sized, allowing space for a variety of uses, including a home office, home gym, or guest suite. Throughout the residence, custom drapery with a subtle metallic sheen enhances the design's interplay of raw, textured metals and smooth, polished finishes--creating a cohesive aesthetic of understated sophistication. THE OWNER'S SUITE The owner's suite features a floating feature wall with shagreen leather panels. The delicate lighting throughout the room can be adjusted to make the space comfortable and welcoming. The expansive closet is a show-stopping feature, offering ample space for clothing and accessories. Beyond the space for clothing is a fold-out ironing board, unique wall storage for handbags, and private jewelry storage. A large mirror expands into three partitions, offering full views. The owner's suite bathroom includes two of every feature. Both residents will have access to their own private vanity, sink, and shower. A luxurious spa bathtub sits in the middle of the bathroom, with exquisite views of the mountains and desert landscape through a perfectly placed floor-to-ceiling window. OUTDOOR LIVING Expansive wrap-around patios embrace the house, revealing something beautiful at every turn. The east terrace showcases a waterfall cascading through chiseled rock native to the homesite, while the south patio and yard feature a spool with a spa within and sweeping views that stretch to the Santa Rita Mountains--an ideal vantage point for watching monsoon storms light up the desert sky. Under the covered patio off of the kitchen area, the built-in Wolf BBQ invites outdoor dining and entertaining year-round. The north patio offers generous seating and mountain views, perfect for a relaxed luncheon, an early evening gathering, or a quiet afternoon immersed in a book while you soak up the sun. A 1.5-mile trail that loops around the property is enclosed by a six-and-a-half-foot fence that provides privacy and security. THE GUEST HOUSE Guests enter their private oasis through a large covered patio and entry door. The 1,100-square-foot guest house opens to views that extend to a private back patio overlooking the city. By day, you can see Southern Arizona's many mountain ranges. By night, you can see the city lights flicker in the distance. Inside the guest house is a large living area complete with a small kitchenette. The bedroom suite includes a large closet, bathroom, and sleeping area. Imported glass on the doors and windows lines the main living area and bedroom, adding an elegant touch of quality and durability. The guest house has an ensuite bathroom with a large shower and a washer and dryer for your guests. The generous patio extending to the south offers city views that will make your guests want to extend their stay. A covered parking area is expertly carved out of the rock, creating a natural barrier between the main house and guest house that feels ultra-private. PRIVACY AND PROXIMITY Set on two lots spanning 73 acres, this one-level estate is concealed from view, offering privacy, protection, and stunning views over Tucson. The expansive front yard blends into the natural landscape, making it ideal for hosting events or soaking up the serene mountain views in total privacy. Located just minutes from the Canyon Ranch resort, Ventana Canyon resort, and Sabino Canyon recreation area, you can easily access golf, tennis, pickleball, hiking, biking or a day at one of the most recognized spas in the world within minutes of this property.

6452 N Rattlesnake Canyon Rd, Tucson

Listing courtesy of Judy L Smedes from Russ Lyon Sotheby's International Realty.

3825 N Camino De Oeste, Tucson
$1,050,000
4 Beds ⋅ 3 Baths
Set in the far northwest corner of more than 10 acres, this home has room to breathe. Sweetwater Preserve borders the property on two sides, with desert habitat and views in every direction: the Catalinas and Rincons to the east, A-Mountain to the south, and the Tucson Mountains west. After sunset, lights stretch from OroValley across the city. The home was built for comfort, uncomplicated living, with the surrounding landscape as its greatest luxury. There's space to watch the light change on the mountains, enjoy the quiet, and make a life that feels connected to the desert. Here's a place many neighbors have stayed for years, where the connection to the land runs deep. For its next owner, it offers something increasingly hard to find: space, a remarkable setting, a chance put down root Camino de Oeste has paid solar installed by Technicians for Sustainability, newer HVAC system, a cistern system, deed restricted so the property cannot be divided; is on septic. 3 bedroom/2 bathroom main house with 3 car garage, plenty of storage throughout the garage area, a kennel for the little pets for their protection, Casita studio with separate Murphy bed area, bath and fireplace, and mini split make this a fabulous in-law suite or whatever you can dream up! If horses are your thing, bring them and ride right out to the Sweetwater Preserve. This is a truly unique property and unique opportunity.

3825 N Camino De Oeste, Tucson

Listing courtesy of Kim A DeMott from Long Realty.

13350 E Camino La Cebadilla, Tucson
$1,000,000
3 Beds ⋅ 3 Baths
Set against the stunning backdrop of the Rincon Mountains, this exceptional 3-bedroom, 3-bathroom home offers an incredible blend of privacy, entertaining space and relaxed desert living on 3.65 acres in desirable La Cebadilla Estates. From the moment you enter, soaring ceilings, expansive windows and beautiful mountain views create an inviting sense of space and connection to the surrounding landscape. The thoughtfully designed interior features both formal and casual living spaces, including a gracious formal sitting room with gorgeous views and a spacious family room. The gourmet kitchen is designed for both everyday living and entertaining, with a large center island, granite countertops, abundant maple cabinetry, stainless steel appliances and a generous walk-in pantry. A charming breakfast nook provides a casual dining option, while the formal dining room and adjacent bar area create an ideal setting for hosting family and friends. Upstairs, the private primary suite is perfectly positioned within the split-bedroom floor plan and offers a peaceful retreat with BEAUTIFUL Rincon Mountain views. Plantation shutters, a private patio, spacious walk-in closet, dual vanities and a relaxing jetted tub add comfort and character to this exceptional space. The secondary bedrooms are thoughtfully arranged with a large Jack-and-Jill closet providing convenient shared storage and functionality. Step outside and discover a true desert oasis designed for enjoying the Arizona lifestyle. The expansive 3.65-acre property provides room to spread out, with a chicken coop, sparkling Pebble Tec pool, putting green and a generous covered travertine patio creating multiple spaces for recreation, relaxation and entertaining. The mountain views provide a spectacular backdrop from both the home and grounds. A spacious 2.5-car garage offers ample parking along with separate storage space for tools, equipment and outdoor gear. With its generous acreage, spectacular Rincon Mountain views, versatile living spaces and impressive outdoor amenities, this property offers a rare opportunity to enjoy privacy and space while remaining conveniently located in the Tanque Verde area.

13350 E Camino La Cebadilla, Tucson

Listing courtesy of Sonya M. Lucero from Realty Executives Arizona Territory.

13013 E Redington Rd, Tucson
$975,000
4 Beds ⋅ 4 Baths
Located on Deep Well Ranch, this property is a desert sanctuary steeped in Tucson history. The 1935 residence occupies 3.3 privately owned acres surrounded by approximately 445 acres of conservation land. The protected virgin land provides a remarkable sense of scale, privacy, and uninterrupted desert, allowing the setting to feel far more expansive than its surveyed boundaries suggest. Designed in 1935 by pioneering architect Annie Graham Rockfellow, Arizona's first registered female architect. Robert Bass (New Hampshire Governor 1911-1913) commissioned the residence when the family relocated to Tucson. Historical accounts indicate that this home, which was the original guest house, served as a separate residence for the couple's children and their nanny. Continued... Rockfellow's regional Southwestern design responds naturally to the climate and landscape through burnt-adobe construction, the U-shaped design, and many indoor/outdoor access points. A gated entrance opens to a walled courtyard with flagstone paving, an outdoor fireplace, and organic planting beds. Inside, original scored-concrete and brick floors preserve the home's historic character. The living room with a fireplace sets the stage for the character and charm found in each room of the house and leads to a screened-in porch area. The three updated bathrooms incorporate period-sensitive custom-cabinetry and Carrara marble countertops. The third bedroom, originally the nanny's quarters, offers a private entrance and its own fireplace. The kitchen and adjacent pantry open to the dining room for ease of entertaining. The bonus room can serve as an art studio, office, craft room, or an additional bedroom. Just off the primary suite, a screened porch overlooks the unfenced natural desert and a small pond that attracts local wildlife. Steps lead up to the roof, from which you can enjoy panoramic mountain, desert and sunset views. A private trail leads to a hillside promontory overlooking Alhambra Wash and the protected landscape beyond- an ideal vantage point for Tucson's iconic sunsets. The surrounding conservation land encompasses a rich Sonoran desert landscape with native mesquites, sweet acacia and palo verde trees along the lowland wash and saguaros, ocotillo, agave and barrel cacti across the upland desert. The masonry-stucco 772 sq. ft. guesthouse features extensive custom woodwork, built-in cabinetry, a kitchenette, a large bedroom area, and an ensuite bathroom with a shower and a tub. The attached garage offers additional storage and a room for a workshop. A plant-propagation room was added south of the garage, ideal for nurturing plants to enhance the landscape. The residence is set within the lush Tanque Verde Valley, often described as the green jewel of the desert, where the foothills of the Catalina and Rincon mountains frame a landscape traversed by two seasonal creeks. Located minutes from the historic Tanque Verde Guest Ranch and the ranch long associated with Paul and Linda McCartney, the sparsely developed area is known for its extensive trails, star-filled skies, vivid sunrises and sunsets, mesquite bosques, and abundant desert wildlife. The 952 sq. ft. storage shed is an added bonus, providing plenty of room for tools, bikes, seasonal items, landscaping equipment, and more. Just steps from the guest house/garage, making it convenient for daily use. Enjoy the best of the Arizona lifestyle with two nearby golf courses, Mt. Lemmon, Saguaro National Park East, and a multitude of hiking and biking trails from your doorstep. Shopping and restaurants are less than 10 minutes away. The University of Arizona/downtown Tucson is approximately 30 minutes away. Modern improvements include mini-split heating and cooling systems, thoughtfully integrated without diminishing the home's historic character. Horses are permitted. Trails extend throughout the surrounding area, and a shared well serves four residences. Together, the architecture, conservation setting, and enduring connection to the Sonoran Desert create a property whose experience extends well beyond its 3.3 privately owned acres.

13013 E Redington Rd, Tucson

Listing courtesy of Kate Herk from Russ Lyon Sotheby's International Realty.

10301 N Camino De Oeste, Tucson
$799,000
3 Beds ⋅ 3 Baths
What a RARE find! Nestled on a sprawling 4.57-acre lot with unobstructed desert & mountain views, this beautiful custom home is sure to impress. Offering 3 beds, 2 baths + powder room, mature desert landscape, & a 2-car garage. The front porch is just the beginning. The interior features tons of natural light, high ceilings, brick & wood accent details, plantation shutters, skylights, and neutral & wood-look tile flooring in all the right places. Great floor plan showcases a welcoming living room w/fireplace & exposed beams, seamlessly flowing onto the inviting family room. You'll love the formal dining room! The kitchen boasts built-in appliances, granite counters, ample wood cabinets, recessed lighting, and a 2-tier peninsula w/breakfast bar. Just off the kitchen is another living space! For added functionality, this gem comes with a versatile den and a bonus room! The primary bedroom has two closets and an ensuite with dual sinks. When it's time to unwind, the expansive outdoor space offers the perfect setting for relaxation! The covered patio and rooftop terrace provide inviting spaces to enjoy sweeping panoramic views that elevate everyday living. Plus, plenty of open parking space with a circular driveway! With generous open space, there's so much room for additional structures, outdoor amenities, or other possibilities to suit your needs. Don't miss this opportunity!

10301 N Camino De Oeste, Tucson

Listing courtesy of Angela Marie Kuzma from Keller Williams Integrity First.

47062 E Chuck Wagon Ranch Rd, Tucson
$625,000
3 Beds ⋅ 2 Baths
Peaceful Country Living | 5 Acres | Custom Home | Stunning Views Enjoy privacy, open space, and breathtaking long-distance views from this nearly new, quality-built custom home situated on 5 peaceful acres. Large windows bring the surrounding landscape into the home, while thoughtful design and high-quality finishes create a comfortable and inviting living space. The 3-bedroom, 2-bath home features a spacious great room with a wood-burning fireplace, impressive 12-foot beamed ceilings, 10-foot ceilings throughout much of the home, and 8-foot doors. The well-appointed kitchen includes KitchenAid Pro appliances and granite countertops, with numerous custom touches throughout. The primary bath offers relaxing massage shower panels, while durable, water- and scratch-resistant laminate Provides the look of real wood with easy-care convenience. A metal roof adds durability, and both front and back porches provide inviting spaces to enjoy the peaceful surroundings and expansive views. Located just 15 minutes from shopping and approximately 30 minutes from Oro Valley, this property offers the privacy and tranquility of country living without being far from everyday conveniences. For outdoor enthusiasts, the property borders state land across a well-maintained private dirt road, providing access to endless trails and opportunities to explore the surrounding landscape. An additional 5-acre parcel immediately to the east is also available for those looking for even more privacy, space, or future possibilities. The additional parcel is zoned R1.25. If you're looking for a unique custom home with acreage, privacy, beautiful views, and convenient access to town, this property offers an exceptional country-living opportunity.

47062 E Chuck Wagon Ranch Rd, Tucson

Listing courtesy of Daniel Martell from Tierra Antigua Realty.

10041 E Rayann Pl, Tucson
$950,000
3 Beds ⋅ 3 Baths
A place to settle in, spread out, or take off on your next adventure! Nestled in the natural beauty of Northeast Tucson, this distinctive Southwestern retreat offers privacy, Catalina Mountain views, and room to make life your own. Originally designed with retirement and travel in mind, the 2,921 sq. ft. residence combines comfortable living with a lock-and-leave lifestyle, without sacrificing space for the things you love. With an attached four-car garage, additional RV garage and workshop space, and horse privileges, there's room for collections, hobbies, recreation, or an entirely new chapter. Enjoy the tranquility of the Sonoran Desert, the freedom to pursue your passions, and a property as versatile as your dreams. Bring your vision and plant your future here. Welcome to 10041 E Rayann Place, where the beauty of the Sonoran Desert meets the freedom to create a lifestyle entirely your own. Originally built with retirement and travel in mind, this distinctive Southwestern home offers an appealing combination of comfortable living, privacy, and flexibility. Whether you're looking for a peaceful place to return to after your travels, room for an automotive collection, a dedicated workshop, or an opportunity to create your own equestrian retreat, Rayann offers possibilities that are increasingly difficult to find. A HOME WITH SOUTHWESTERN CHARACTER From the welcoming courtyard to the warmth of the interior, the home's Southwestern character is evident throughout. Exposed ceiling beams sourced from Mt. Lemmon provide a connection to the surrounding landscape, while custom wood cabinetry and thoughtful architectural details contribute to the home's distinctive personality. The 2,921 sq. ft. residence offers generous living spaces designed for comfort and everyday enjoyment. A spacious living room with fireplace, additional family room, and dedicated dining area provide room to gather, entertain, or simply enjoy a quiet evening at home. The kitchen features a center island, custom cabinetry, and an adjoining breakfast nook surrounded by windows that bring the beauty of the desert indoors. The floor plan offers flexibility for visiting family and friends, entertaining, or enjoying your own space. It's a home that can accommodate a full house when you want company and provide a peaceful retreat when you don't. ROOM FOR YOUR PASSIONS One of the property's most remarkable features is its garage space. The attached four-car garage offers substantial room for everyday vehicles, collections, and storage. An additional RV garage provides high ceilings, built-in work areas, extensive shelving, and room for projects, equipment, and hobbies. For the automobile enthusiast, collector, woodworker, or someone who simply appreciates having room to create, the possibilities extend well beyond traditional garage space. Imagine having your vehicles comfortably stored, a dedicated place to work on your latest project, and room for the recreational equipment that makes your next adventure possible. Whether your interests involve cars, travel, woodworking, or something entirely different, Rayann offers the flexibility to accommodate the things that make life enjoyable. HORSE PRIVILEGES AND ROOM TO EXPLORE For those who envision an equestrian lifestyle, the property also offers horse privileges. Horse facilities are not currently installed, providing an opportunity for a future owner to explore developing the property to suit their own needs and vision. Whether your plans include horses, additional outdoor recreation, or simply enjoying the natural desert surroundings, the setting offers room to imagine what your next chapter could look like. THE BEAUTY OF NORTHEAST TUCSON Step outside and discover another side of Rayann. Covered patios invite you to enjoy morning coffee, evening conversations, and the changing colors of the Catalina Mountains. Mature desert vegetation, saguaros, and natural surroundings create a tranquil setting with a sense of privacy and separation from neighboring homes. Here, the surrounding landscape becomes part of everyday life. Enjoy the quiet of the desert, the mountain views, and the opportunity to slow down and appreciate the natural beauty that makes Southern Arizona such a special place to call home. A HOME BASE FOR YOUR NEXT ADVENTURE The original vision behind Rayann was a home that could support both comfortable everyday living and the freedom to travel. That same flexibility remains one of its greatest appeals today. You can enjoy a peaceful retreat surrounded by the Sonoran Desert, have room for the vehicles and equipment that accompany your adventures, and return to a home that offers comfort, privacy, and space for the things you love. And when you're ready to stay a little closer to home, there's plenty of room to pursue your hobbies, entertain friends, or simply enjoy the view. YOUR HOME. YOUR LIFESTYLE. What makes Rayann special isn't any single feature. It's the way everything comes together. A distinctive Southwestern home. Substantial garage and workshop space. Horse privileges. Catalina Mountain views. Natural desert surroundings. And the freedom to make this property your own. Whether you're ready to slow down, explore the world, expand your collection, pursue a lifelong passion, or begin an entirely new chapter, this is a place with room for whatever comes next. Bring your dreams and plant your future here.

10041 E Rayann Pl, Tucson

Listing courtesy of Jesse M Lapham from Realty Executives Arizona Territory.

5215 W Sunset Rd, Tucson
$1,049,000
4 Beds ⋅ 3 Baths
Welcome to a truly one-of-a-kind custom estate nestled on 3.31 acres of horse-zoned Sonoran Desert in Northwest Tucson. Elevated to capture breathtaking Catalina Mountain and city-light views, this exceptional property offers the rare combination of privacy, expansive acreage, resort-style amenities, and convenient access to the city. Built in 1995, this approximately 3,218-square-foot frame-stucco Southwestern home has been thoughtfully updated with contemporary finishes while maintaining its distinctive desert character. The airy, open-concept interior features abundant natural light, skylights, soaring ceilings and spacious formal living and dining areas designed for both everyday living and entertaining. The split-bedroom floor plan provides excellent privacy, with the spacious primary suite conveniently located on the main level. The primary retreat features a luxurious soaking tub, walk-in shower, oversized closet, and direct access to the patio. The beautifully updated kitchen offers custom cabinetry, ample storage, granite countertops, black stainless-steel GE appliances, and a large center island that serves as the heart of the home. Upstairs, a spacious loft provides additional living space along with two bedrooms, a full bathroom, and two private balconies. The west-facing balcony captures spectacular Sonoran Desert sunsets, while the east-facing balcony showcases stunning mountain views and a unique evening display as the Catalina Mountains glow red in the setting sun. Both balconies offer an incredible vantage point for taking in Tucson's spectacular star-filled night skies. Outdoor living is truly exceptional. The resort-style backyard features a heated pool and spa, enclosed pool and ramada area, extended patios, citrus trees, and expansive views of the surrounding desert landscape. The property is also frequented by an impressive variety of native wildlife, including owls, deer, javelina, bobcats, and more, creating the feeling of your own private nature preserve. For those seeking space for vehicles, recreational equipment, or an equestrian lifestyle, the property offers a spacious three-car garage with storage, a detached RV carport, and a detached storage shed. The horse-zoned acreage provides room to enjoy the freedom and possibilities that come with owning an expansive desert property. Located on the west side of Northwest Tucson, the home offers a peaceful desert retreat while remaining conveniently accessible to major shopping destinations and Interstate 10. This is more than a home--it is a private desert estate offering spectacular views, abundant wildlife, indoor-outdoor living, resort-style amenities, horse-zoned acreage, and a level of privacy that is increasingly difficult to find in Tucson.

5215 W Sunset Rd, Tucson

Listing courtesy of Brandon Michael Lopez from Russ Lyon Sotheby's International Realty.

5036 N Creosote Canyon Dr, Tucson
$1,950,000
6 Beds ⋅ 5 Baths
EXCEPTIONAL SOUTHWESTERN ESTATE ON 7.95 ACRES . . . PRIVACY, ARCHITECTURE & ENDLESS POSSIBILITIES. A truly remarkable Southwestern Territorial estate set within the prestigious gated community of Saguaro Hills Estates, where privacy, extraordinary craftsmanship and breathtaking desert surroundings come together on an expansive 7.95-acre homesite. Built by acclaimed master builder Glenn Bender of Bender Builders, this distinctive residence reflects the character and quality of a custom home where no detail was overlooked and no corner was cut. The property encompasses Lots 39 and 40, offering an exceptional opportunity for those seeking a private family compound, additional guest residence or simply an extraordinary amount of land surrounding their home. Keep the entire acreage for ultimate privacy, explore the possibility of selling the northerly lot, or create a second residence for family or guests. A custom tumbled concrete paver driveway leads to a red brick walkway, through an elegant wrought-iron gate into a welcoming courtyard with fountain and distinctive Southwestern architecture. Inside, soaring ceilings and a dramatic blend of scored concrete, brick and Brazilian hardwood flooring, 8-foot knotty alder doors, Cantera stone accents and hand-hewn beams establish an atmosphere of warmth and authenticity. The approximately 4,784-square-foot residence features 6 bedrooms, 4½ baths and an impressive 4-car garage, with generous living spaces designed for both grand entertaining and comfortable everyday living. The living room showcases a beautiful Cantera fireplace beneath beamed ceilings with corbels, while the dining room features custom built-ins and a distinctive Mexican tin chandelier. A gallery/library provides abundant built-in bookcases, and a guest bedroom/office includes a convenient Murphy bed. At the heart of the home is a superb chef's kitchen featuring a large center island, breakfast bar, breakfast nook, fireplace, designer stainless-steel appliances and professional gas cooktop. The gracious primary suite offers dual vanities, oversized walk-in closet, separate shower and luxurious jetted tub. Throughout the home, solid alder doors, rich woodwork, Cantera stone, brick, custom details and Southwestern finishes create a sense of craftsmanship rarely found in today's construction. The expansive porches feature multi-colored mission tile roofs, while the rear living area opens to an extraordinary outdoor setting. The resort-style backyard features a pool and spa with Cantera waterfall, expansive brick patios, built-in barbecue and a spacious covered rear porch with brick flooring and wood-beamed ceilings. It is an exceptional setting for entertaining, relaxing or simply enjoying the spectacular desert environment. Numerous thoughtful improvements further enhance the property, including a custom paver driveway, newer custom family-room doors, newer garage doors and built-in cabinetry. The roof has been regularly maintained and was last recoated in 2025. Systems include Trane HVAC units installed in 2019, Pentair pool equipment, irrigation with drip system updated in 2021, and water heaters updated in 2023 and 2025. A rare combination of custom Southwestern architecture, exceptional craftsmanship, resort-style outdoor living and nearly eight acres of privacy, all within a desirable gated Tucson setting. Whether envisioned as a private family retreat, multigenerational compound or simply a spectacular estate with room to breathe, 5036 N Creosote Canyon Drive is a property of uncommon scale, character and possibility.

5036 N Creosote Canyon Dr, Tucson

Listing courtesy of Russell P Long from Long Realty.

3930 N Old Sabino Canyon Rd, Tucson
$1,210,000
5 Beds ⋅ 4 Baths
Birdsong, coyote chorales, and evening trill of frogs carry through any given day--an ever-present reminder of the immersive desert respite found here. Backyard poolside views of the Catalinas and Thimble Peak, framed by north-facing sliders and windows from almost every room, surround you- inviting both reflection and interaction. Whether inside or out, curiosity takes over as quail families peck at windows, hummingbirds flit and hover, territorial woodpeckers tap the vigas, or a shy bobcat observes atop a fencepost. Roadrunners peer and preen on rocks or dart across the property, much like the rabbits do while driving away from the house. Even the lizards charm you into joining their push-up challenge. This gracefully understated, 1965-built Territorial Ranch-style home has had only two owners. With 5 bedrooms, 3½ baths, and 3,278 sq. ft., the home offers generous spaces and an easy, natural flow. From the west-end primary bedroom suite, a couple of steps lead to the shared living spaces--the living room, powder room, kitchen, and dining room. A few more steps lead to the family room and an additional bedroom area that can also serve as office space. Thoughtful architecture accommodates the property's modest slope, with a few additional steps leading to three comfortably sized bedrooms and two more bathrooms. Well-loved and well-maintained, this classic Spanish Territorial-influenced home features white stucco accented by terra-cotta-red arched windows, sills, and vigas, along with red brick-paved stairs and patio areas. It offers an exceptional opportunity to integrate your own vision and story while honoring the home's original character. Terra-cotta brick gas fireplaces grace the corners of the primary bedroom, living room, and family room. This is the first home in this distinctive area to become available in more than 30 years. The 3.33-acre property, together with seven neighboring ranchette properties of similar size, creates a uniquely private and calming natural setting, remarkably close to Sabino Canyon and River roads. It feels seemingly remote as you leave the pavement and enter by way of a short, well-maintained dirt road. Here, solid neighbors offer support and respect while maintaining a quintessential sense of Western independence--plenty of space and privacy, yet always ready to lend a hand, share a tool, or bring over macaroons. Cooperative agreements provide for shared maintenance of the private road easements, along with a four-way well-share with a 1,000-gallon storage tank. The home features two septic tanks, a newer roof (2020), HVAC system (2024), a whole-house salt-water softening system, a kitchen under-cabinet reverse osmosis water purifier (2026) serves the refrigerator line, along with a dedicated kitchen sink spigot, A newer high- efficiency two-stage pool pump (2021) and DE filter help keep the pool healthy and sparkling. The robust desert environment includes more than 20 sentinel saguaros--including a couple of truly unique specimens--along with barrel cacti, mature agave, aloe vera, red yucca, ocotillo, mesquite, and Palo Verde trees. Several fruit trees along the east side of the home, including orange, lemon, and fig, provide a tasty abundance of fresh produce. A private atrium off the primary bedroom suite integrates beautifully with a glass shower wall, planters, and a Pygmy date palm. The backyard is an irrigated oasis, featuring a modest grass area and four tall poolside palms. Rockscape integrates the "sandstone" pool deck and planters within a fenced and gated area, helping protect cultivated flowering desert plants from foraging deer and javelina. An irrigated raised garden box provides the opportunity to grow your favorite vegetables and herbs. A firepit area and built-in benches thoughtfully placed throughout the property encourage taking a few restorative moments to simply be still and breathe deeply. Ample parking and turnaround space are available at both the front and rear of the home. A two-car garage includes built-in storage closets and a workbench, complemented by an adjacent shaded carport structure. The home sits elevated on an embankment, with the barn below and a Tanque Verde Wash tributary distinguishing the property's eastern plain . The barn includes two stalls, a tack room, and two additional storage rooms, Water is available in the stalls and at an exterior spigot--an ideal setup for those seeking an authentic Tucson horse property. From the property, enjoy easy walking and hiking access through the wash all the way to the Sabino Canyon Recreation Area, if you're up for the adventure. Or hop in the car and make the approximately seven-minute drive north to the Sabino Canyon Visitor Center and parking area. Or head south five minutes to Udall Park for community maintained indoor sports facilities, ballparks, green spaces, pathways, pool & splash pad, and the beloved Laszlo Veres Amphitheater for Spring/Fall public performances under the stars.

3930 N Old Sabino Canyon Rd, Tucson

Listing courtesy of Manuel Davila from Real Broker.

13495 E Redington Rd, Tucson
$880,000
3 Beds ⋅ 3 Baths
A Tucson classic Santa Fe home located in the established and well-known La Cebadilla Estates. This 3.79-acre horse property offers privacy, space and a setting that is difficult to replicate in northeast Tucson. Known for its larger properties and equestrian character, La Cebadilla Estates allows one horse per acre, giving this property the potential to accommodate up to three horses. Built in 1990, the home features an open-concept design with high ceilings and exposed vigas. The main living areas flow together around a large family room with Arizona flagstone flooring, a substantial fireplace, built-in shelving and a wood-burning stove insert. The kitchen is adjacent to a large laundry room with extensive storage. The split-bedroom floor plan provides separation between the oversized primary suite and the two additional bedrooms. The primary bedroom offers substantial closet space, while the secondary bedrooms share a hall bath. A half bath is located near the front entry. The backyard is built for entertaining, with a covered patio, grilling/prep area, free-form pool with waterfall and attached spa. A built-in fireplace along the rear wall provides both an additional gathering area and privacy. The property also includes an attached two-car garage with RV port. The home has been recently refreshed with new interior and exterior paint and new carpeting. The roof was replaced in 2024

13495 E Redington Rd, Tucson

Listing courtesy of Rebecca Ann Crane from Real Broker.

5353 N Camino Escuela, Tucson
$3,995,000
7 Beds ⋅ 8 Baths
Set at the end of a winding, private gated gravel drive, high on a ridge overlooking the city below with Finger Rock towering above, this magnificent estate occupies one of the Catalina Foothills' finest view lots. From its commanding perch, sweeping vistas stretch across the Tucson Valley toward Baboquivari Peak and, on the clearest days, all the way to Mexico. It is easy to understand why the original owners chose this extraordinary home site nearly a century ago. Encompassing more than eight acres atop a saguaro-studded hilltop, the estate lies within the magical and coveted ''Old Foothills,'' where money whispers and life seems to move at a slower, more gracious pace. At its heart is an extraordinary 1936 residence designed by renowned Swiss-born architect Josias Joesler, whose work helped define the architectural identity of the Catalina Foothills. The property represents a remarkable convergence of architectural provenance, timeless beauty, understated charm and an increasingly irreplaceable sense of place--a combination unlikely to ever be duplicated. Guided by an artist's eye and an uncompromising approach to quality, the current stewards have meticulously maintained and thoughtfully updated the estate to a standard rarely encountered in Tucson, particularly in a residence of this vintage. Yet what makes the restoration so successful is not simply what has been added, but what has deliberately been left alone. The experience begins before reaching the front door. As the drive winds upward through the native desert, the city gradually falls away and the property reveals itself. Custom antique iron gates announce your arrival and immediately establish the tone. There is an unmistakable sense of having been transported to another time--a bygone era of gracious desert living that feels increasingly difficult to find, and perhaps impossible to recreate. The estate is comprised of a four-bedroom, four-bath main residence together with an attached one-bedroom, one-bath casita offering its own private entrance. A separate two-bedroom, two-bath guest house overlooks the newly completed pool and olive grove, creating a private setting that rivals many of Tucson's finest resorts. Throughout the property, virtually all of the heavy lifting has been completed, including the roof, water lines, septic system, electrical, landscaping, kitchen, interior and exterior paint, lighting and numerous other improvements. Each was undertaken with an uncompromising attention to detail while respecting the character, craftsmanship and architectural vocabulary that define Joesler's most enduring work. Original steel casement windows, period door hardware, colored concrete floors, exposed beamed ceilings and hand-carved doors have been carefully preserved. They are complemented by sophisticated modern improvements, including a beautifully appointed new gourmet kitchen with soapstone countertops and top-of-the-line stainless-steel appliances, a basement wine cellar, state-of-the-art security and an entirely new lighting system throughout. The result is a residence that remains remarkably authentic to its history while functioning beautifully for modern-day living. Beyond the architecture lies what may ultimately be the estate's greatest luxury- Land. Approximately eight acres in the very heart of the Catalina Foothills surround the residence, creating a degree of privacy, space and separation that has become increasingly rare. Mature native desert vegetation and towering saguaros frame the property, while the elevated setting provides extraordinary views in nearly every direction. The result feels remarkably removed from the city, yet the estate remains in the heart of the Foothills, with dining, shopping, resorts, clubs and everyday conveniences only minutes away. For the buyer seeking an even more significant legacy holding, an adjacent parcel of approximately 2.5 acres may also be available, creating the possibility of assembling more than ten contiguous acres in the Old Foothills. In one of Tucson's most established and coveted residential enclaves, an intact holding of this scale has become virtually unheard of. Natural wash access and an existing barn--now converted into a workshop and garage for the family "work horse"--also provide intriguing possibilities for the equestrian buyer. The acreage offers equally compelling opportunities for a private family compound, additional guest residences, gardens and recreational amenities, or simply preserving the extraordinary open desert that gives the estate its unmistakable character. More than a residence, this is a rare piece of Tucson's architectural and cultural history: an exceptional Joesler surrounded by the kind of acreage, privacy and untouched Sonoran Desert that recalls the Catalina Foothills as they once were. For the discerning buyer seeking significant architecture, history, privacy, extraordinary views and irreplaceable land, opportunities of this caliber are seldom available--and increasingly impossible to recreate.

5353 N Camino Escuela, Tucson

Listing courtesy of Bryan Durkin from Russ Lyon Sotheby's International Realty.

5151 N Calle Ladero, Tucson
$2,999,000
7 Beds ⋅ 7 Baths
Privately gated and set behind a long, winding driveway, 5151 N Calle Ladero is a remarkable Catalina Foothills estate offering exceptional privacy, expansive living, and breathtaking views across 4.32 acres of pristine Sonoran Desert landscape. Perched high in one of Tucson's most prestigious foothills locations, this 8,138-square-foot residence blends grand architecture, luxurious amenities, and serene desert surroundings. From the moment you enter the private gates, the property unfolds into a secluded retreat surrounded by mature desert landscaping, natural rock features, and sweeping views of the Santa Catalina Mountains and Tucson city lights. Inside, soaring ceilings, abundant natural light, and expansive living spaces create a dramatic, yet welcoming environment designed for both elegant entertaining and comfortable everyday living. The thoughtfully designed floor plan includes 7 bedrooms and 7 bathrooms, featuring private downstairs guest quarters ideal for multi-generational living, long-term guests, or live-in accommodations. Multiple gathering areas, high ceilings, and large windows frame the surrounding desert and mountain vistas throughout the home. A wet bar enhances the entertaining experience, while a cedar-lined wine cellar and storage room provide both luxury and practicality. The spacious primary suite offers a private retreat, complete with a secluded courtyard off the primary bathroom, creating a tranquil indoor-outdoor experience. An upstairs bedroom with private balcony captures stunning mountain and city views, adding to the home's elevated foothills appeal. Outdoor living is equally impressive, featuring a huge resort-style pool with waterfalls, expansive patios, and beautifully integrated desert landscaping. The grounds offer exceptional privacy and multiple spaces for relaxing, entertaining, and enjoying Tucson's spectacular sunsets and star-filled skies. The estate also includes a three-car garage, generous additional parking, and extensive storage, making the property both functional and luxurious. Adding significant value and flexibility, the property includes two additional vacant parcels: Parcel 108-15-048U (2.11 acres) and Parcel 108-15-048R (1.02 acres) -- bringing the total acreage to 4.32 acres. These additional parcels preserve privacy in one of Tucson's most sought-after areas. Located within the highly regarded Catalina Foothills School District, this estate is just minutes from La Encantada, La Paloma Country Club, the Campbell Corridor, and premier dining, shopping, golf, and hiking. The property also offers convenient access to the University of Arizona, downtown Tucson, and many of the Foothills' most desirable destinations. 5151 N Calle Ladero is a rare privately gated Catalina Foothills estate offering expansive luxury living, breathtaking views, and 4.32 acres of exceptional privacy -- an extraordinary opportunity in one of Tucson's most coveted locations.

5151 N Calle Ladero, Tucson

Listing courtesy of Jim Storey from Long Realty.

16335 S Sierrita Mountain Rd, Tucson
$550,000
±265 ACRES | SW TUCSON | SIERRITA MOUNTAIN RANCH | NO HOA Own a large ranch close to Tucson! This beautiful ±265-acre property sits in the shadows of the spectacular Sierrita Mountains, offering mountain views, wide-open space, privacy, and a true Arizona ranch experience. Conveniently located just a short drive from Tucson via Sierrita Mountain Road. Potential for a rock, sand and gravel pit--buyer to verify with Pima County. The property features a mix of open, relatively flat land suitable for grazing, vegetated wash bottoms, rugged hillsides, and a beautiful rock mountain to explore. An older ranch house, several trailers, horse corrals, additional corrals, and an old well are located on the ranch. These improvements are being sold AS-IS and will require buyer inspection, testing, , renovation, and/or repair. Buyer should independently verify the condition and functionality of the structures, trailers, well, septic, utilities, and other improvements. The natural desert landscape provides privacy and abundant wildlife, making this an ideal property for hiking, horseback riding, hunting, four-wheeling, or simply enjoying the peace and quiet of the Sonoran Desert. The ranch also offers potential for an off-grid lifestyle with solar, generator, propane, septic, and water storage. Buyer to conduct their own inspection and due diligence regarding the well, water supply, structures, utilities, zoning, and all property improvements. Zoned RH (Rural Homestead) in Pima County with NO HOA, this property offers tremendous flexibility for a private homestead, ranch, recreational retreat, horse property, hunting, or investment. Located in Hunting Unit 36A, the area is home to javelina, mule deer, white-tailed deer, quail, dove, cottontail rabbit, and other desert wildlife. Want even more acreage? An adjacent ±156-acre property is also available from the same broker (MLS #22215245). Combine both properties to create an extraordinary ±421-acre ranch near Tucson! Adjacent to State Land and near National Forest, this property offers incredible wide-open spaces, spectacular Sierrita Mountain views, beautiful sunsets, and star-filled nights. Create your own Arizona ranch and enjoy the freedom of owning a large piece of Southern Arizona. Property is being sold AS-IS. Buyer to verify all information, including zoning, water, well status, utilities, structures, access, and potential uses. Buyer should inspect and test all existing improvements and systems and determine what renovation or replacement may be required. See virtual tour for a bird's-eye view. Contact broker for additional information on the property or adjacent ±156 acres.

16335 S Sierrita Mountain Rd, Tucson

Listing courtesy of Jim Vincent from JVincent Company LLC.

5525 N Oracle Rd, Tucson
$1,750,000
5 Beds ⋅ 5 Baths
THE ORACLE COMPOUND. An Extraordinary Private Hacienda & Equestrian Estate in the Heart of Tucson. Tucked away at the end of a long private drive and set well off Oracle Road, The Oracle Compound is a rare Tucson estate offering exceptional privacy, space and versatility. Encompassing two parcels, totaling approximately 4.78 acres, with no HOA, this remarkable property combines authentic Southwestern character with refined luxury and resort-style amenities--while remaining minutes from the best of Tucson. The main residence features 4 bedrooms and 4 bathrooms, a Viking chef's kitchen with butler's pantry, custom tile, stone and copper accents, multiple fireplaces, and a spacious primary retreat with a private coffee bar, fireplace and mountain and city-light views. A separate 1-bedroom, 1-bath casita provides ideal flexibility for guests, multigenerational living, a private home office or potential short-term rental use. Designed for both entertaining and everyday enjoyment, the grounds offer a true private desert resort with two pools, a rock waterfall, hot-spring spa, expansive patios, outdoor barbecue, putting green and sports court. Equestrian amenities include four mare motels, fencing and horse facilities, while the expansive grounds provide abundant room for RVs, recreational vehicles, additional parking and more. A truly exceptional opportunity for those seeking a private Tucson compound, equestrian property, multigenerational estate or nearly five-acre retreat in the heart of the city. Two parcels convey together: APN 105-05-0100 -- Approximately 2.22 acres, including the main residence APN 105-05-0110 -- Approximately 2.56 acres of additional land Approximately 4.78 acres total

5525 N Oracle Rd, Tucson

Listing courtesy of Carrie Ann King from Tierra Antigua Realty.

4775 S Manning Cp Ct, Tucson
$2,999,000
4 Beds ⋅ 5 Baths
A Tucson Masterpiece: Hilltop Luxury with Unrivaled Views Perched majestically on 3.3 acres in the gated community overlooking the Sonoran Desert, this hilltop estate is a rare Southern Arizona jewel, offering over 5,000 sq ft of sophisticated living space and 360° panoramic vistas of the Catalina and Rincon Mountains, Tucson city lights, and the protected lands of Saguaro National Monument East. Every sunrise and sunset becomes a private spectacle in this serene desert sanctuary. Crafted with steel-frame construction and powered by an owned solar system, the home blends modern sustainability with timeless Southwestern strength. Two stories plus a fully finished basement including a full bathroom and storage room are seamlessly connected by a custom wrought-iron staircase with stone and mesquite inlaid steps, ascends to the dramatic focal point: the most majestic circular chandelier you'll ever see, illuminating the heart of this exceptional estate. The gourmet kitchen is a chef's dream, featuring custom cabinetry, granite countertops, high-end appliances and a huge granite island perfect for entertaining. A secondary butler's kitchen includes a double oven, farm sink, and oversized refrigerator/freezer, offering both functionality and elegance for large gatherings. The living area showcases breathtaking views and a custom stacked stone fireplace, creating a cozy and dramatic focal point for cool desert nights and intimate gatherings. The Primary suite, occupying the entire second floor, is a sky-loft retreat with sweeping views in every direction. It features his-and-her offices and a spa-inspired Primary bathroom with a custom stone soaking tub, walk-in granite rainfall shower, and spacious walk-in closet. A full-length private balcony stretches across the entire suite, offering unparalleled views of the Rincon Mountains the perfect place to enjoy morning coffee or evening sunsets. The Guest suite, nestled under the master and connected via a charming breezeway, is a private oasis. Complete with a fireplace, luxurious soaking tub, walk-in shower, and walk-in closet, it provides comfort and privacy for family or guests. With double doors leading outside, it's just steps away from the pool area. For the automotive enthusiast, the estate offers a 2-car attached garage, also, an enormous detached 8-car garage equipped with a car lift, a workshop, it's heated and cooled, a loft for extra storage or possibly another office space, 2 large garage doors in front and another in back for pull through capability. The detached garage also includes a workout room with a full bathroom and shower, providing convenient access for anyone enjoying the pool or the outdoor spaces. Step outside to your private desert resort: a sparkling pool with waterfall and resistance-current system, perfect for leisurely swims, fitness, or enjoying warm Arizona evenings under the stars. A state-of-the-art outdoor projector TV lets you watch your favorite team or movie from the pool, creating the ultimate desert entertainment experience. Entertaining, relaxing, and desert living all converge here in perfect harmony. This estate is a rare fusion of architectural artistry, luxurious amenities, and the unmatched natural magic of Southern Arizona. With its grandeur, privacy, and breathtaking setting, it stands as one of Tucson's most exceptional hilltop residences, an estate that must be experienced to be fully appreciated.

4775 S Manning Cp Ct, Tucson

Listing courtesy of Matthew H Thompson from Tierra Antigua Realty.

10530 E Escalante Rd, Tucson
$999,900
3 Beds ⋅ 3 Baths
Private Gated Desert Estate on 3.3 Acres with Resort-Style Living! Tucked away behind the gates of an intimate four-home enclave, this beautifully renovated desert estate offers a rare combination of privacy, panoramic mountain views, and modern luxury on more than 3.3 acres--all with no HOA. From the moment you arrive, you'll appreciate the peaceful setting and expansive open space that surrounds the property. Inside, the thoughtfully redesigned single-level home blends contemporary finishes with comfortable everyday living. Large windows frame the surrounding mountains while filling the home with natural light, creating an inviting atmosphere throughout. The gourmet kitchen serves as the heart of the home, featuring custom cabinetry, quartz countertops, premium stainless-steel appliances and generous workspace for everything from casual family meals to entertaining guests. The spacious great room flows effortlessly to the outdoor living areas, making indoor-outdoor living seamless. The primary suite provides a private retreat with a beautifully updated spa-inspired bath and direct access to the backyard, where the desert landscape becomes your everyday backdrop. Step outside to experience what truly sets this property apart. The resort-style pool, expansive covered patio, and multiple outdoor gathering areas create the perfect setting for relaxing afternoons, sunset dinners, or entertaining family and friends beneath Arizona's spectacular skies. Panoramic mountain views surround the property in every direction, offering a sense of tranquility that's increasingly difficult to find. The acreage provides room to breathe while offering flexibility for recreational vehicles, additional garages or workshops, future guest accommodations, or simply enjoying the privacy that comes with owning your own piece of the Sonoran Desert. Despite its secluded feel, the home is just minutes from shopping, dining, golf, Davis-Monthan Air Force Base, and convenient access to Tucson's major employment centers like Raytheon. Whether you're searching for a full-time residence, an executive retreat, or a lock-and-leave Arizona home, this exceptional property offers an uncommon opportunity to enjoy luxury living with space, privacy, and breathtaking desert beauty. Property Highlights Private gated four-home enclave Over 3.3 acres of usable desert property No HOA Beautifully renovated throughout Resort-style pool and outdoor entertaining areas Panoramic mountain views Single-level floor plan Gourmet kitchen with premium finishes\ Spacious primary suite Room for RVs, recreational vehicles, workshop, or future expansion (subject to applicable approvals) Convenient access to shopping, dining, golf, and Davis-Monthan Air Force Base

10530 E Escalante Rd, Tucson

Listing courtesy of Ranel V Cox from Tierra Antigua Realty.

12536 E Mira Vista Canyon Pl, Tucson
$1,985,000
3 Beds ⋅ 3 Baths
Perched high above Serenidad Canyon, the crown jewel of gated Mira Vista Canyon Estates, this extraordinary 10.2-acre estate presents a rare opportunity to own a private canyon. Set in Tucson's lush Tanque Verde Valley and surrounded by dramatic, saguaro-studded hills, the elevated homesite commands sweeping, unobstructed vistas stretching across the mountains, city lights & spectacular Arizona sunsets. Here, privacy, natural beauty and breathtaking views come together to create a true desert sanctuary. Enter through a private gate and immediately feel transported. Lush desert landscaping and a beautiful koi pond welcome you, while a paver-and-turf-lined driveway leads to the motor court and gathering area. Continued An enchanting bougainvillea-framed archway, flagstone walkways, cobalt-blue tile accents, and a covered entry with a custom iron screen door introduce the home's distinctive character. Inside, the dramatic great room is designed around the view. Massive windows frame the mountains and infinity-edge pool beyond, creating a stunning backdrop as the day moves from dawn to dusk. At night, the dark skies reveal the starry skies. High ceilings, real hardwood floors, crown molding, and a double-sided fireplace bring warmth and architectural character to the open living spaces. The kitchen flows effortlessly into the dining and great room, making the home equally suited to both small- and large-scale entertaining. A generous center island features a gas range, breakfast bar, and custom cabinetry, including cabinets with glass doors. Custom high-end appliances, and a large walk-in pantry with custom shelving. A spacious laundry room offers additional storage and convenience. The thoughtfully designed floor plan includes an ensuite bedroom on the main level, complemented by an atrium-like bonus room with direct backyard access. On the main level, there is an additional bedroom and hall bath that serves as a guest bathroom The master suite is a retreat unto itself, showcasing panoramic vistas from its elevated setting. The master bath captures spectacular views and features a walk-in shower, soaking tub, dual-sink vanity and a large walk-in closet with custom built-ins. From the master suite, step onto the private rooftop deck, where a hot tub and sensational views create an unforgettable setting for watching sunsets fade into sparkling city lights. The outdoor spaces are every bit as remarkable as the indoor. A French door off the kitchen opens to a covered outdoor kitchen with a built-in barbecue, and an outdoor dining area with a fireplace and pizza oven nearby. Multiple patios offer different vantage points to enjoy the panoramic views. The infinity edge pool located on the east patio has another outdoor fireplace and seating area. Beyond the pool, trails meander to various destinations including the air conditioned tea room and another pond on the hillside. Follow another trail to the teepee in the canyon, or simply wander among the saguaros and enjoy the remarkable serenity of the setting. A two-car garage with epoxy flooring, storage area, built in cabinets and work bench completes the residence. Situated in the foothills of the Catalina Mountains, near Coronado National Forest, Agua Caliente Regional Park, Redington Pass, and Mount Lemmon. Shopping centers with grocery stores, cafes, restaurants, breweries, and bars are just 10 minutes away. Locals love the nearby Barnyard restaurant for its outdoor playground with corn-hole and other games, Bear Canyon Pizza with live music in the outdoor beer garden, and cookout nights at the Tanque Verde Guest Ranch. Downtown Tucson and the University of Arizona are just 25 minutes away. Schools: The house is located in the highly-rated Tanque Verde School district and is e nearby schools. The renowned Hermosa Montessori school is just a couple of miles from this home, offering classes for students from Pre-School to 8th grade. This charter school offers tuition-free education starting at kindergarten. Set on 14 acres, this incredible learning environment draws students from all over Tucson. Private schools in the general area include Desert Christian, St. Michael's, Castlehill Country Day School, and St. Cyril's. More than a home, this is a rare opportunity to experience the beauty of the Sonoran Desert from a spectacular private estate in Mira Vista Canyon Estates.

12536 E Mira Vista Canyon Pl, Tucson

Listing courtesy of Kate Herk from Russ Lyon Sotheby's International Realty.

4101 N Bear Canyon Rd, Tucson
$8,000,000
21 Beds ⋅ 22 Baths
Welcome to the legendary Al-Marah Arabian Ranch, one of Tucson's most treasured and internationally recognized equestrian estates. Established in 1942 by famed horsewoman Bazy Tankersley, Al-Marah became one of the world's most influential Arabian horse breeding programs, producing generations of exceptional horses admired for their beauty, intelligence, athleticism, and gentle disposition. For more than seven decades, horsemen and visitors from around the globe made the pilgrimage to this extraordinary ranch, forever securing its place in the history of the Arabian horse. Nestled on approximately 78.8 enchanting acres beside the lush riparian corridor of Sabino Creek, the property is a sanctuary of towering cottonwoods, ancient mesquite trees, Arizona sycamores with their white bark, mature eucalyptus, broad green pastures, and sweeping Catalina Mountain vistas. Meandering lanes shaded by a magnificent canopy of trees create an atmosphere of timeless tranquility that feels worlds away, while remaining just minutes from Tucson's finest shopping, dining, and amenities. Featuring 25+ structures including homes, residences, barns, indoor and outdoor arenas, pastures, five wells, access to city water, and all on city sewer, Al-Marah Arabian Ranch offers the perfect location for your dream ranch, a family compound, a multi-generational locale and so many more possibilities. Today, this irreplaceable property represents a once-in-a-generation opportunity to become the steward of one of Arizona's most celebrated ranches . . . a place where history, natural beauty, and an enduring equestrian legacy come together in a setting unlike any other in the American Southwest. Some properties are purchased for what they are. Al-Marah is acquired for what it represents . . . a legacy that can never be recreated.

4101 N Bear Canyon Rd, Tucson

Listing courtesy of Russell P Long from Long Realty.

5052 S Perlita Rd, Tucson
$1,015,000
4 Beds ⋅ 3 Baths
Welcome to an elevated desert retreat, where sweeping mountain views, privacy, and effortless entertaining come together across 3.59 acres. Perched on a hilltop, this 2,889 square foot home features a thoughtfully designed split bedroom floor plan with 4 spacious bedrooms, a den/flex space and 3 full baths. A charming gated courtyard creates a beautiful first impression, while fresh interior paint provides a crisp, refreshed backdrop throughout the home. The generous primary suite offers direct access to the patio, inviting you to step outside and take in the surrounding beauty at any moment. At the heart of the home, the open concept kitchen impresses with a large center island with breakfast bar, perfect for casual gatherings, and flows easily into the living spaces for more formal occasions. Every window seems to frame the surrounding desert beauty. The outdoor living experience is truly exceptional. A sparkling pool and spa are perfectly positioned to capture the extraordinary mountain vistas, creating a private setting for relaxing, entertaining, and enjoying Arizona sunsets. An expansive covered patio, lush turf, built-in fire pit with seating, and an official horseshoe pit make the grounds as functional as they are inviting. Adding even more versatility is the detached Art Haus--an inspiring flex space with endless possibilities. Whether envisioned as a creative studio, private workspace, exercise room, hobby retreat, or additional storage, it offers the freedom to make the space uniquely your own. Rainwater harvesting barrels further complement the property's thoughtful desert lifestyle. And the location is hard to beat. With no HOA, ample acreage, and convenient access to everyday amenities, this private haven also places you near the natural beauty of Mount Lemmon and Saguaro National Park East. A rare opportunity to enjoy expansive space, breathtaking views, resort-style amenities, and the freedom of acreage--all in one remarkable property.

5052 S Perlita Rd, Tucson

Listing courtesy of Katie Marie Carver from Russ Lyon Sotheby's International Realty.

10121 E Catalina Hwy, Tucson
$619,999
5 Beds ⋅ 3 Baths
Welcome to your desert ranch oasis with million-dollar mountain views where there's room to play and plenty of space to breathe! A rare opportunity to own one of the biggest un-subdivided plots in the area. Rurally located at the base of Mount Lemmon, this rustic Spanish home has the best of both worlds, with only a quick drive to the top of Summerhaven, and also just minutes from city restaurants and shopping. On almost 4 acres, there's plenty of land for toys, horses, swimming, entertaining, workshops and whatever your heart desires. Come put your modern touch on this mid-century rustic abode where the possibilities are endless! Some key updates that have already been done are the new tile roof in 2025, rebuilt carport in 2025, new pool ramada 2026, 2 newer ac units, new flooring in guest house 2026, fresh exterior and interior paint, new toilets, kitchen and bathroom hardware, lighting, and more. The added guest quarters, which can remain opened or closed, make this home a perfect opportunity for multigenerational living, a vacation rental, or mother-in-law suite. The main home has 3 bedrooms and 2 baths. The guest home has 2 bedrooms, 1 bath, and a den with a separate entrance. You can live in one side and rent the other. So much potential! Whether for an income property, or your own full-time residence, come bring your visions and dreams to make this stunning home your own slice of heaven! Sellers are greatly motivated. Bring any and all offers. This beauty won't last long!

10121 E Catalina Hwy, Tucson

Listing courtesy of Clark Ryan Phillips from Tierra Antigua Realty.

Start Your Search

The data relating to real estate listings on this website comes in part from the Internet Data Exchange (IDX) program of Multiple Listing Service of Southern Arizona. IDX information is provided exclusively for consumers' personal, non-commercial use and may not be used for any purpose other than to identify prospective properties consumers may be interested in purchasing. Listings provided by brokerages other than Long Realty Company are identified with the MLSSAZ IDX Logo. All Information Is Deemed Reliable But Is Not Guaranteed Accurate. Listing information Copyright 2026 MLS of Southern Arizona. All Rights Reserved.

How much is your home worth?

Get instant property value now!