North Tucson AZ - Catalina Foothills Homes

North Tucson AZ - Catalina Foothills Homes

View all the homes for sale in Catalina Foothills - Tucson AZ at a median price for all buyers.  
See pricing and listing details of  Catalina Foothills - Tucson AZ real estate for sale.
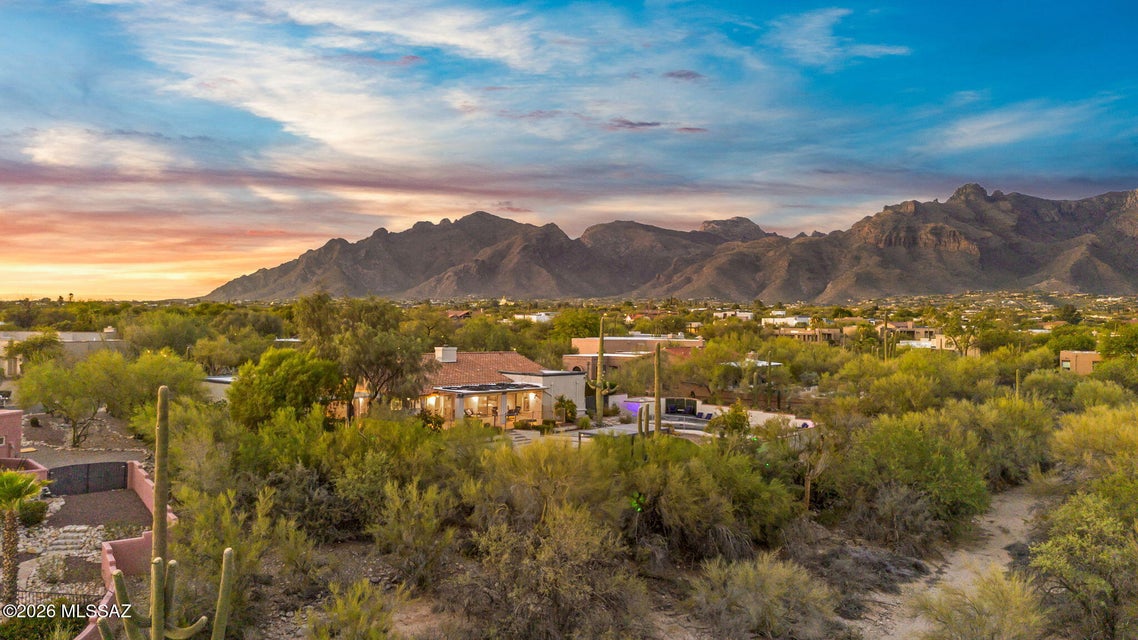
Living in the Catalina Foothills (85718 and 85750) The Catalina Foothills sit on Tucson’s north side, an unincorporated community on the southern slopes of the Santa Catalina Mountains. Roughly, River Road marks the south edge, Oracle Road the west, Sabino Canyon Road the east, and the Coronado National Forest the north. About 52,400 people lived here at the 2020 census, across nearly 42 square miles at around 2,575 feet. There is no city government; services come through Pima County, and addresses read “Tucson.” Homes: Expect custom homes on desert lots, gated golf communities such as La Paloma, Ventana Canyon and Pima Canyon, and a real supply of condos and townhomes: census data shows roughly 77% single-family and 23% multi-family housing. Schools: District depends on the address. Most of the area is in Catalina Foothills Unified (District 16); Amphitheater covers western pockets including Pima Canyon Estates, Cobblestone Estates and Via Entrada, and parts of 85750 are in Tucson Unified. Outdoors: Trailheads for Sabino Canyon, Pima Canyon, Finger Rock and Pontatoc Canyon are all here. Resorts and golf: Hacienda del Sol, Westin La Paloma, Loews Ventana Canyon, Westward Look and Canyon Ranch are all in the Foothills. Golf clubs include Ventana Canyon, Skyline and La Paloma. Shopping and dining: La Encantada, at Skyline and Campbell, is the main open-air center, with Apple, Tiffany & Co. and AJ’s Fine Foods; St. Philip’s Plaza adds more restaurants. Getting around: You’ll need a car. Downtown is about a 20 to 30 minute drive. Thinking about buying or selling in the Foothills?

North Tucson AZ - Catalina Foothills Homes

5507 N Via Girasol, Tucson
$995,000
4 Beds ⋅ 3 Baths
Perched atop 1.7 acres, this exceptional custom home captures breathtaking Catalina Mountain views and sparkling city lights from nearly every room. Expansive picture windows, soaring ceilings and an open floor plan create a light-filled interior with wonderful flow and seamless connections to the surrounding views. This home has been extensively updated with many newer features and finishes. The beautifully remodeled kitchen showcases rich cherry cabinetry, a center island, Bosch cooktop and stunning slab granite, complemented by a casual dining area with fireplace. Generous living spaces include a living room with wet bar, currently designed as a game room, a formal dining room with built-ins and an oversized family room. Upstairs, a versatile loft opens to a south-facing balcony, while the spacious primary suite offers spectacular views, a private balcony, fireplace, soothing jetted tub, dual vanities and custom closet. Two additional guest bedrooms and a bath complete the upper level, while a private downstairs guest suite with full bath provides added flexibility. A long private driveway leads to a three-car garage and abundant additional parking. Outdoors, enjoy the easy-care grounds, beehive fireplace and private hot tub perfectly positioned to take in the dazzling city lights, with plenty of room to add a pool. A remarkable combination of privacy, space, thoughtful upgrades and unforgettable views!

5507 N Via Girasol, Tucson

Listing courtesy of Patricia Sable from Long Realty.

4299 N Ocotillo Canyon Dr, Tucson
$599,900
3 Beds ⋅ 3 Baths
Set on a private lot in the sought-after gated community of Sabino Mountain, this three-bedroom, two-and-a-half-bath home welcomes you through a paver courtyard. Inside, vaulted ceilings give the combined living and dining area an open, airy feel, with room to host dinner and linger at the table afterward. The open gourmet kitchen features a center island illuminated by custom lighting, granite countertops, a decorative backsplash, a double oven, and generous cabinetry. The breakfast nook just off the kitchen is an inviting spot for morning coffee. The kitchen opens to a separate family room with a fireplace, so conversation can carry on while dinner comes together. The spacious primary suite includes a separate sitting area where you can settle in with a book or unwind at the end of day. The primary bath features dual sinks, a soaking tub, and a separate shower. Two generously sized secondary bedrooms, a full hall bath, a powder room, and a three-car garage complete the home. Out back, mountain views frame a fully landscaped yard with lawn areas, flagstone, and plenty of room to entertain. Host dinner under the covered patio, take in the view from the covered sitting area off the primary suite, or spend the evening beside the spa and its rock water feature. Schedule a private showing to see how the home lives, from the front courtyard to the mountain views out back.

4299 N Ocotillo Canyon Dr, Tucson

Listing courtesy of Edward Rodriguez from Copper Mountain Realty, L.L.C..

4105 E Bujia Segunda, Tucson
$1,250,000
5 Beds ⋅ 3 Baths
Perched on an elevated ridge lot in the sought-after Las Alturas community of the Catalina Foothills, this beautifully updated Southwestern contemporary offers sweeping mountain views, sparkling city lights, and exceptional privacy. Situated on approximately .63 acres, this 5-bedroom, 3-bath home features 3,158 square feet, a split floor plan, and an extended 3-car garage. Thoughtful upgrades blend timeless Southwest character with modern comfort, including new custom Andersen windows with expansive picture windows, updated flooring and paint throughout, new lighting and ceiling fans, and beautiful wood beams and pillars both inside and out. The spacious kitchen features stainless steel appliances, a copper sink, and a distinctive copper island. Step outside to enjoy the best of Arizona living, with a beautifully refreshed pool featuring new PebbleTec and tile, upgraded pool heating equipment with electronic controls, outdoor surround sound, and a covered patio overlooking breathtaking desert and city views. Additional improvements include all-new plumbing, a water softener, new toilets, an ecobee smart thermostat, and extensive foundation stabilization with 39 helical piers and warranty documentation. Tucked into an established Foothills neighborhood less than a mile from Catalina Foothills High School, this home also offers convenient access to La Encantada, shopping, dining, golf, and resort amenities. A rare combination of spectacular views, distinctive architecture, and substantial improvements in one of Tucson's most desirable locations.

4105 E Bujia Segunda, Tucson

Listing courtesy of Shannon Korza from Keller Williams Southern Arizona.

8060 E Alteza Vis, Tucson
$799,000
3 Beds ⋅ 3 Baths
Range Priced-Seller will accept/or counter offers b/w $799,000 & $850,000. Sweeping Catalina and Rincon Mountain views create a stunning backdrop for this exceptional home in sought-after Hacienda del Joven Estates. Designed for both everyday living & entertaining, the resort-style backyard includes recent landscaping improvements & features a sparkling pool, pergola, built-in outdoor kitchen, expansive patio spaces & breathtaking AZ sunsets. You'll find gorgeous, designer & spacious living areas, refined finishes & thoughtfully curated details throughout. The floor plan includes two private ensuite bedrooms, a generously sized secondary bedroom, and seamless indoor-outdoor living. Secondary living room (flex room) be easily enclosed into an office. Major updates provide peace of mind Hacienda del Joven Estates is a beautiful Catalina Foothills neighborhood prized for its peaceful atmosphere, friendly community spirit, and spectacular mountain scenery. Residents enjoy convenient access to premier golf courses, hiking and biking trails, and Tucson's best outdoor recreation. Local wildlife, such as deer and multiple desert bird species, frequent the neighborhood and have become part of the local community. The neighborhood's spacious homesites, mature desert landscape, and regular community gatherings create a welcoming environment that blends privacy, natural beauty, and an active Foothills lifestyle. Note: Ventilated shed in the backyard contains a telescope for astrophotography. Telescope can be purchased on a separate bill of sale. Major updates provide peace of mind, including new roof (Oct 2025) & newer HVAC (2021). Visit today!

8060 E Alteza Vis, Tucson

Listing courtesy of Amos Kardonchik-Koren from Realty Executives Arizona Territory.

1680 W Montebella Dr, Tucson
$939,000
4 Beds ⋅ 4 Baths
Lovingly Remodeled, w/ Redesigned Features Reflective of Mid-Century Style & the Natural Elements of the Sonoran Desert. 3,112 SF/4Bd/3Ba Nestled on a Scenic .87-Acre Cul-de-Sac Lot in Casas Adobes. Inspired by the Original Architecture of the Era, this Home Highlights Clean Lines, Stylish Design & Only the Best, High-End Finishes. The Extensive Kitchen Remodel Includes Rich Walnut Soft-Close Cabinetry, Quartzite Counters, Large Center Island w/ Waterfall Edge & Seating, Café Appliances, a Honed Marble Backsplash, Coffee Nook w/ Glass Cabinetry & Mountain Views from the Windows. The Marble Backsplash & Custom Limestone Fireplace Echo the 6Ft Stone Perimeter Wall Sourced by Boulders from Mt. Lemmon. Modern 24 x 48-Inch Italian Porcelain Tile Flows Throughout the Main Living Areas... Complemented by Harvest Hues Oak in the Expansive 800 SF Family Room w/ a Glass Double-Door Entry. The Primary Suite Features a Spacious Bedroom w/ Backyard Views & a Fully Remodeled Bathroom Showcasing a Custom Built-In Walnut Vanity w/ a Quartzite Countertop, Stylish Lighting & Mirrors, & a Glass-Enclosed Shower w/ Walls Clad in the Same Stunning Large-Format Italian Porcelain Tile. The Hall Bath & Powder Room Feature Custom Walnut Vanities, w/ Quartzite Counters & a Custom Glass Shower Enclosure in the Hall Bath. Distinctive TileBar Tile Adds Style to the Powder Room & Laundry Room. Upgraded Home Systems Include a New Trane AC, Two Mini-Splits & a 200-Amp Electrical Panel, Complemented by a Whole-House Water Softener & Kitchen Reverse-Osmosis System. The Renovated Pool Features a New PebbleTec Finish, All-New Pentair Equipment & Heater for an Extended Swimming Season. A Spacious Covered Patio Frames Mountain Views & Overlooks Thoughtfully Landscaped Grounds w/ Native Desert Trees & Flowering Shrubs. The Custom Iron Entry & Double Fence Gates Make a Distinctive Statement w/ High-End Craftsmanship & Clean Mid-Century Lines. A 2-Car Garage & Exposed Aggregate Circular Driveway Offer Ample Parking, w/ Additional Space for RVs, Boats & Multiple Vehicles. Casas Adobes Offers an Established Northwest Tucson Setting w/ Mature Desert Landscaping & a Mix of Ranch & Mid-Century Homes. Schools, Shopping, Dining & Medical Services Are Nearby, w/ Access to I-10 for Travel Across Tucson. The Area Combines Residential Neighborhoods & Distinctive Desert Character w/ Everyday Convenience.

1680 W Montebella Dr, Tucson

Listing courtesy of Melissa Dawn Rich from Tierra Antigua Realty.

3320 N Camino De Piedras, Tucson
$725,000
4 Beds ⋅ 2 Baths
Completely transformed, this four-bedroom, two-bath, single-story Sabino Vista home is light, bright, and beautifully finished throughout. The spacious kitchen pairs a large island, gas range, and generous pantry. Cabinetry and updated flooring create a cohesive style. The redesigned primary bath features a custom walk-in shower and dual vanity. A 2022 addition offers a family room/ office or den, w recessed lighting, clerestory windows plus a mudroom and laundry off the garage. Upgraded Milgard windows and doors, an updated electrical panel, 2020 HVAC and 2024 water heater replacement, and roof improvements extend the renovation beyond the finishes. A pool with custom wrought iron fencing and mountain views complete this move-in ready home. Sabino Canyon, hiking trails, shopping nearby. The kitchen is designed with generous work surfaces, abundant drawers and cabinetry with pull-out shelving, a gas range with pot filler, and a large pantry with additional counter space. A separate living room features a fireplace and flows into a designated dining room area. Entering from the garage, the mudroom provides built-in storage and a sink beside the separate laundry room. The east-facing backyard has a covered patio for outdoor dining and relaxing, real grass, mature trees, and desert plantings. A wooden play structure includes swings, a slide, and an elevated playhouse. Decorative metal gates complement the pool fencing, with views of the Catalina and Rincon Mountains beyond. Walking distance to Fruchthendler Elementary School, Tanque Verde Wash, the Chuck Huckelberry Loop designed for walking, biking, skating. Minutes away from world renowned Sabino Canyon Park, Bear Canyon, Udall Park, shopping, banking, restaurants, groceries, pharmacy. Neighborhood feel.

3320 N Camino De Piedras, Tucson

Listing courtesy of Carolyn Minor from RE/MAX Fine Properties.

6350 N Placita De Eduardo, Tucson
$950,000
5 Beds ⋅ 4 Baths
Discover a distinctive opportunity to experience the Catalina Foothills lifestyle in the highly desirable Shadow Hills community, where spacious properties, established surroundings, and convenient access to Tucson's finest amenities create an exceptional place to call home. Situated on an expansive three-quarter-acre cul-de-sac lot, this beautifully appointed residence offers over 3,100 square feet of thoughtfully designed living space, combining timeless architectural character with remarkable flexibility for today's evolving lifestyles. AN ENVIABLE LOCATION WITH EVERYDAY CONVENIENCE! SEE MORE - > Designed for both everyday comfort and effortless entertaining, the home features three generously sized bedrooms, three-and-a-half bathrooms, private guest quarters with a separate exterior entrance, and additional versatile rooms offering the potential for a fourth or fifth bedroom, home offices, creative studios, or personalized retreats. The thoughtfully designed split floor plan provides a wonderful balance of gathering spaces and private escapes. Tucked away in its own peaceful South Wing, the spacious primary suite offers an intimate retreat featuring a private Arizona room, dedicated office with custom built-in cabinetry, and an ensuite bathroom with direct courtyard access. At the heart of the home, an impressive great room welcomes gatherings of all sizes, complemented by two fireplaces, elegant window shutters, and beautiful interior finishes with NO CARPET throughout. The well-equipped kitchen features a generous center island, gas cooktop, dual convection ovens, warming drawer, and convenient access to two dining areas, creating an inviting setting for everything from casual mornings to memorable celebrations. Additional living spaces include a welcoming den and bonus room enhanced by custom cabinetry, providing endless possibilities for working remotely, hobbies, wellness activities, studying, or accommodating changing household needs. Beyond the interior, discover a private outdoor sanctuary surrounded by professionally landscaped grounds and inviting spaces designed to embrace Tucson's beautiful climate. Expansive patios, a sparkling swimming pool, decorative and dedicated tortoise habitat create a truly distinctive backyard experience. An extended paver driveway adds both convenience and curb appeal. Shadow Hills places you moments from La Encantada's upscale shopping and dining, grocery stores, spas, farmers markets, golf destinations, and a variety of entertainment options. Outdoor enthusiasts will appreciate convenient access to The Loop, Sabino Canyon, Finger Rock, Pima Canyon, and the natural beauty of the surrounding Catalina Mountains. Located within the Catalina Foothills School District and offering convenient connections to the University of Arizona and greater Tucson, this exceptional property delivers an appealing combination of location, space, privacy, and versatility. LOW HOA OF JUST $90 ANNUALLY! Whether you're seeking a private Foothills retreat, flexible accommodations for guests, dedicated work-from-home spaces, or a residence designed for memorable entertaining, this Shadow Hills property presents an outstanding opportunity to enjoy the Southern Arizona lifestyle. One new HVAC 2026! Experience the possibilities and discover what makes this remarkable Catalina Foothills residence so special. Private showings by appointment only.

6350 N Placita De Eduardo, Tucson

Listing courtesy of Anthony T Payne from OMNI Homes International.

4150 N West Fernhill Cir, Tucson
$827,000
3 Beds ⋅ 3 Baths
Stunning Entertainer's Dream in Coveted Sabino Vista Hills! New carpet, TWO HVAC units installed in 2022, offering updated comfort and efficiency Perfectly situated on a generous 0.64-acre corner lot with mountain, city, and desert views. Designed with entertaining in mind, this home offers an impressive array of features, including TWO dishwashers, a wet bar, ice machine, built-in wine chiller, and an expansive center island complete with a separate prep sink. Abundant cabinetry provides exceptional storage, while beautiful natural light fills the living spaces, creating a warm and inviting atmosphere. A spacious bonus room just off the kitchen offers incredible flexibility as a den, home office, or potential fourth bedroom, allowing you to customize the space to fit your needs. Step outside to your own backyard retreat! The beautifully landscaped yard features a sparkling pool, an extended-length covered patio with THREE outdoor ceiling fans, and FOUR separate entrances to the backyard, creating effortless indoor-outdoor living. Whether hosting large gatherings, enjoying poolside afternoons, or relaxing under the covered patio, this home was made for Arizona living! With its generous lot, versatile floor plan, outstanding entertaining amenities, and desirable Sabino Vista Hills location, this home offers a rare combination of space, comfort, and functionality. Don't miss your opportunity to make this exceptional property your own!

4150 N West Fernhill Cir, Tucson

Listing courtesy of Dehk Kemper II from Realty Executives Arizona Territory.

3705 N Old Sabino Canyon Rd, Tucson
$2,650,000
7 Beds ⋅ 11 Baths
Discover a rare opportunity to own nearly 10 acres in the desirable Old Sabino Canyon area! Rich in history, character, and endless possibilities, this unique property features a main residence, pavilion, two additional residences, and multiple outbuildings, with structures dating from 1934. Situated on expansive acreage with a private well and surrounded by the natural beauty of the Sonoran Desert, this horse property offers incredible potential for restoration, multigenerational living, rental income, or creating your own private desert retreat. Enjoy the peace, privacy, and seclusion of desert living while remaining conveniently close to shopping, dining, and everyday amenities. Whether you envision preserving its historic charm, reimagining the existing structures, or exploring the possibility of building a custom dream home, this one-of-a-kind property offers the space and flexibility to bring your vision to life with no HOA. An additional adjoining parcel of nearly 10 acres is available for separate purchase, featuring a beautifully remodeled 2,360 sq. ft. residence and guest house totaling 3,042 sq. ft. Together, these properties offer the rare opportunity to create a sprawling private estate totaling just under 20 acres. A truly special opportunity to own a piece of Tucson's history! See MLS #22622316, #22622317, and #22622319 for adjoining properties available for separate purchase.

3705 N Old Sabino Canyon Rd, Tucson

Listing courtesy of Diane Aune from Tierra Antigua Realty.

3956 E Calle Cayo, Tucson
$849,000
3 Beds ⋅ 3 Baths
Desert Living at Its Finest! La Paloma Golf Course Living with Spectacular Views. Enjoy the beauty of the Sonoran Desert from this elegantly remodeled retreat overlooking the La Paloma golf course. Sweeping fairway, city light, and mountain views create a stunning backdrop for everyday living. A dramatic soaring great room welcomes you with an impressive sense of space, complemented by beautifully updated finishes and distinctive contemporary details throughout. The thoughtfully designed floor plan features a spacious primary suite on the main level, with two additional full bedrooms and a second bathroom upstairs, offering comfortable accommodations for family and guests. Light-filled interiors and stylish contemporary updates create an inviting blend of elegance and comfort. The charming eat-in kitchen features stainless steel appliances, gas cooking, and a convenient coffee station, making it as functional as it is appealing. Outdoor living is equally inviting, with a private setting featuring a relaxing hot tub, built-in BBQ, and attractive low-maintenance landscaping. Additional outdoor utility and storage space, a dedicated trash enclosure, and extra parking for short-term guests add everyday convenience. Situated on a desirable private end lot, this home offers an added sense of privacy while capturing the beauty of its exceptional surroundings. Experience the best of Tucson's desert lifestyle with golf course views, beautiful sunsets, and the exceptional setting of La Paloma.

3956 E Calle Cayo, Tucson

Listing courtesy of Kynn C Escalante from WeMoveTucson.

6165 N Via Tres Patos, Tucson
$1,250,000
4 Beds ⋅ 3 Baths
Set on nearly one acre in a small gated enclave of custom homes within walking distance of Sabino Canyon, this single-levelSouthwestern-style home pairs dramatic Catalina Mountain views with distinctive architecture & established desert gardens. A charmi ng gated courtyard & flagstone walkway lead to double wood entry doors. A floor-to-ceiling window frames the mountains upon entry. High ceilings, exposed vigas, Saltillo tile, brick accents & freshly painted neutral interiors complement the open, split-bedroom floor plan. Expansive picture windows bring in natural light & connect the living spaces to the surrounding landscape. The formal dining room overlooks the desert gardens & sits just off the kitchen. The spacious kitchen features mountain views, custom wood cabinetry, CONTINUED. ...a center island with a gas cooktop, a breakfast bar, and overhead skylights that bring in even more natural light. It opens to the family room, where a brick beehive fireplace and banco seating create a natural gathering place. A curved breakfast nook features wraparound picture windows that capture up-close Catalina Mountain views. An adjacent sliding glass door provides direct patio access, offering an effortless indoor/outdoor lifestyle. The primary suite offers mountain views, patio access and a bathroom with dual sinks, a soaking tub, a spacious tiled shower and a walk-in closet with custom built-ins. Three additional bedrooms include one with an en-suite bathroom. Two guest bedrooms occupy the opposite side of the home, sharing a hall bathroom with backyard access for convenient pool use. Outdoors, a sanctuary-style retreat unfolds around the pool and spa. Flagstone terraces, a covered patio and a charming outdoor fireplace create the quintessential desert paradise with dramatic mountain views. Mature trees, flowering desert plants, and accent lighting add texture and atmosphere from morning through twilight. Recent improvements include: 2021: Two tankless water heaters, east-side HVAC unit, pool equipment, garage mini-split, dishwasher and alarm system. The west-side HVAC unit was installed in 2019. 2023: Exterior paint, garage door insulation and garage door opener. 2024: Roof recoating and replacement of all skylights. 2026: Washer and dryer, interior paint throughout and new living room flooring. This convenient Foothills location offers walking access to Sabino Canyon, Canyon View Elementary and Esperero Canyon Middle School. Nearby destinations include Loews Ventana Canyon, Canyon Ranch, golf and country clubs, and public pickleball courts at Udall Park. Groceries, restaurants, coffee shops and shopping are within approximately ten minutes, with additional public, charter and private school options nearby.

6165 N Via Tres Patos, Tucson

Listing courtesy of Kate Herk from Russ Lyon Sotheby's International Realty.

4337 N Sabino Mountain Dr, Tucson
$1,450,000
4 Beds ⋅ 4 Baths
Enjoy the ultimate turn key lock-and-leave home with ridge top views of Tucson's city lights, Arizona sunsets, and multiple mountain ranges from this exceptional property in the gated Sabino Mountain community. The 3,150-square-foot residence features a 2,574 sqft 3-Bedroom + Den, 2.5-bath main house, built with 10-inch Rastra insulated block. The thoughtful floor plan includes the kitchen opening to a Great Room with a gas fireplace, a dining area, a sitting room with a gas fireplace, and views from every window. A separate 576-square-foot Casita with a full bath, built in 2020, offers flexible space for guests, a workout room, or hobbies. An expansive 1,400-square-foot covered patio overlooks the Sonoran desert scenery, pool & spa, creating an extraordinary setting for outdoor living and entertaining. The oversized two-car garage adds 1,000 square feet of space for storage and house projects. Documented improvements include pool reconditioning, two newer HVAC units, a multistage irrigation system, complete roof restoration, a new water heater, and fresh exterior paint. A Culligan Total Home Gold Series water conditioner serves the main house and casita. In addition to the private pool and spa, the community offers a pool, spa, and clubhouse with panoramic views. This is an ideal property for part-time residents or those downsizing from a larger home. Some furnishings are available for sale. See the Special Features List for notable features and property maintenance. The MLS also includes a Zillow 3D floor plan, video, and virtual tour. 

4337 N Sabino Mountain Dr, Tucson

Listing courtesy of Mary B Tosca from Tierra Antigua Realty.

5562 N Paseo Pescado, Tucson
$850,000
3 Beds ⋅ 2 Baths
Hilltop 3 bed / 2 bath, 3,745 sq ft in gated Pontatoc Canyon Estates (Tucson, AZ 85718). Panoramic city & mountain views, no rear neighbors -- backs to a Sonoran Desert preserve with hiking and MTB trails. Brick-paved courtyard entry, vaulted ceilings, skylights, wet bar & wine cellar, wood-burning fireplace, oversized 3-car garage with tandem + workshop. Wrap-around covered patio; HOA maintains front landscaping. Owned solar, tankless water heater. Catalina Foothills schools. Minutes to golf, shopping & dining. More -----> Hilltop Living in Gated Pontatoc Canyon Estates -- Panoramic City & Mountain Views Perched on an elevated hilltop lot in the gated community of Pontatoc Canyon Estates, 5562 N Paseo Pescado (Tucson, AZ 85718) commands sweeping city-lights and mountain views that run to the horizon. This 3-bedroom, 2-bath Territorial-style home offers 3,745 square feet of generous living space -- room to entertain on a grand scale, yet enough separation for everyone to spread out and claim their own quiet corner. A brick-paved private courtyard entry sets a gracious tone. Inside, vaulted ceilings, skylights, a wet bar and wine cellar, and a wood-burning fireplace in the living room create a relaxed, sophisticated atmosphere. The oversized 3-car garage -- with tandem parking, built-in cabinets, workshop and separate storage -- handles the cars, the gear, and the projects. There are no neighbors behind the home. It backs directly to a lush natural Sonoran Desert preserve with hiking and mountain-bike trails, and the wrap-around covered patio overlooks both the city and mature desert landscaping. The HOA maintains the front-yard landscaping, making this a genuinely low-care home for owners who'd rather be out living in the desert than maintaining it. Practical upgrades include owned solar, a tankless water heater, zoned heating and cooling, and a Catalina Foothills School District location (Sunrise Drive Elementary, Orange Grove Middle, Catalina Foothills High). The location is exceptionally convenient to golf, shopping, dining, and outdoor recreation. Live where the desert meets the skyline.

5562 N Paseo Pescado, Tucson

Listing courtesy of Louis Parrish from United Real Estate Specialists.

5420 E Calle Barril, Tucson
$879,000
2 Beds ⋅ 2 Baths
This exceptional Robert Swaim-designed mid-century modern home in Flecha Caida Ranch Estates pairs remarkable architectural preservation with extensive updates. A meticulous six-figure restoration enhances performance and comfort while preserving its architectural character. Original solid walnut built-ins and kitchen cabinetry are pristine, and original bathroom tile, fixtures, and countertops remain intact; parquet floors have been hand-sanded and finished. Currently configured with 2 bedrooms (plans show 3 if you divide the 2nd bedroom), the home includes an approx. 547 sf workshop with potential for conversion into guest space. The 1.3-acre lot features a freshly replastered pool and Jacuzzi, plus unobstructed panoramic city-light and Catalina Mountain views. Shown by appointment only. The Crowley house is one of Swaim's early custom homes after he founded his own practice; it showcases his signature blend of mid-century modern design within the Sonoran landscape. The house reflects Swaim's commitment to durable, timeless materials like earth-colored concrete blocks, evoking the region's traditional adobe structures. **Systems & Exterior Upgrades** - New waste/drain lines, p-traps and toilet mounts - New gas lines - New roof, with new redwood fascia and overhangs - High-efficiency dual-pane windows throughout, thoughtfully integrated into the home's original architectural lines **Outdoor Living & Amenities** - Fully replastered heated pool and Jacuzzi with all-new equipment - Recoated pool deck and custom paver decking replacing the former wood decking - New redwood deck covers - New redwood coyote-proof fencing - New artificial turf and landscaping throughout the property, with lighting and drip irrigation - New decomposed granite driveway - Detached 547-square-foot studio with a two-car carport - Hand-dug deep pit BBQ The 1.3-acre lot offers unobstructed panoramic views of the Catalina Mountains and twinkling city lights--a stunning setting for this carefully preserved mid-century modern residence.

5420 E Calle Barril, Tucson

Listing courtesy of Michelle L. Hotchkiss from RE/MAX Results.

1710 E Calle De La Culebra, Tucson
$950,000
5 Beds ⋅ 3 Baths
Tucked into a cul de sac in Shadow Hills, 1710 Calle de la Culebra makes its debut to the market. This home offers abundant living space with views of both the Catalina Mountains and city lights of Tucson. With nearly an acre abutting open space to the west, the lot is very private. A long drive to an oversized garage provides separation from neighboring homes and ample parking. Inside, the 3,756 sq ft split level floor plan includes 5 bedrooms, 3 full updated bathrooms, 2 living spaces, and an oversized laundry room. Windows facing north and an upper deck facing south provide opportunities to experience views on either side of the home. Outdoors, the expansive backyard provides ample space for play, pets, gardening or a future swimming pool. The home has been carefully maintained by the original owner. Recent improvements include a completely new roof (2023), updated HVAC system, and new hot water heater. Beyond the home, the Shadow Hills neighborhood located in the Catalina Foothills provides both convenience and function for daily life. With flat streets the setting is conducive to walking and biking. Highly rated schools are close by. Within a small radius you will find quality shopping, restaurants, groceries, art galleries and hiking trails. Cyclists can ride an easy 2 miles to pick up "The Loop," a 135-mile paved path. Travel time to The University of Arizona is 15 minutes and Downtown Tucson is under 20 minutes. Seller makes no warranties or representations. Buyer to verify all information.

1710 E Calle De La Culebra, Tucson

Listing courtesy of Frank Scott Lococo from Russ Lyon Sotheby's International Realty.

6919 E Cloud Rd, Tucson
$850,000
3 Beds ⋅ 3 Baths
Beyond a gated entry shared by just five residences, a richly crafted Catalina Foothills home unfolds with warmth, artistry, and unmistakable European character. 2,479-sqft interior, where high ceilings and details create an atmosphere that feels collected rather than conventional. A kitchen designed with cabinetry extending to the ceiling, chiseled granite countertops, and an alcove framing the gas cooktop. Chandeliers in nearly every room bring occasion to everyday. Fireplace in Living Room, cozy library and wine vault, formal dining room, powder room and 2-car garage access on the main floor. Wood burning fireplace on the patio. Upstairs, 2 secondary rooms with a Jack&Jill bath, Primary suite with two-way fireplace, wine fridge and two balconies. Get away to the place you call home! Upstairs, three bedrooms and two full baths offer welcome separation from the main living areas. Two secondary bedrooms share a Jack-and-Jill bathroom, while the primary suite elevates daily life with two private balconies, a custom California Designs closet, and a two-way fireplace to the adjoining bathroom. Outdoor living continues on the patio, anchored by a wood-burning fireplace for crisp desert nights. A main-level powder room, two-car garage, refrigerated cooling, and convenient access to the Tanque Verde and Sabino Canyon area complete a home designed with both elegance and ease in mind. Distinctive craftsmanship, intimate community setting, and spaces made for lingering deserve to be experienced firsthand. Schedule your private showing and discover every artful detail for yourself.

6919 E Cloud Rd, Tucson

Listing courtesy of Michelle R Vermuele from SAM Realty Group LLC.

535 E Rudasill Rd, Tucson
$579,900
4 Beds ⋅ 2 Baths
AMAZING OPPORTUNITY TO OWN A CUSTOM-BUILT FOOTHILLS HOME, PRICED WELL BELOW COMPS! NEW SILICONE ROOF w/100 yr warranty, beautiful mountain views, a private .87-acre lot, & NO HOA, this exceptional property offers incredible value. It awaits your needed personal touches not ours to make this home your own! 4 spacious BDs & a desirable split-bedroom floor plan, this home is filled w/architectural character, generous living spaces, & tremendous potential. Enter through an impressive entryway accented by stunning wood pillars, then step down into an expansive living room featuring soaring ceilings, wood beams throughout, and a cozy fireplace. Large glass doors beautifully frame the mountains. The Primary Suite is truly one of a kind! Unlike anything you've seen. Featuring TWO generous rooms. The first is a spacious private sitting room, perfect for a home office, library, exercise room, or additional sleeping area. Complete with a wet bar, cabinetry, and space for a mini refrigerator, this versatile space offers endless possibilities. The suite also includes two walk-in closets, a dual-sink vanity, and a separate shower. Designed with entertaining in mind, the home offers an enormous formal dining room that could easily serve as an additional living area, office or den along with a second dining space adjoining the open-concept kitchen. The thoughtfully designed layout creates a natural flow for gathering with family and friends. The generously sized guest bedrooms offer exceptional flexibility, including one oversized bedroom that could easily function as a family room, media room, or additional living space. An expansive laundry room provides an abundance of additional indoor storage. The oversized two-car garage is another standout feature, measuring approximately 21'4" x 28', with extended dimensions and extra ceiling height to accommodate additional storage and larger vehicles. The garage also has additional storage room. THE OPPORTUNITY IS IN THE POTENTIAL! This home is ready for YOUR updates, YOUR style, and YOUR vision--not someone else's renovations! We priced below comps to accommodate your updates! With its distinctive custom architecture, spacious floor plan, generous .87-acre lot, beautiful mountain views, new roof, and exceptional pricing, this property offers a rare opportunity to create something truly special. This just might be THAT Foothills home you've been waiting for!

535 E Rudasill Rd, Tucson

Listing courtesy of Dana Ruth Elmer from RE/MAX Excalibur Realty.

4423 N Osage Dr, Tucson
$1,079,000
4 Beds ⋅ 3 Baths
Experience the elegance of desert living in this exceptional home showcasing breathtaking views of the Catalina Mountains and an abundance of opportunities to embrace the beauty and tranquility of the Sonoran Desert beneath Arizona's magnificent skies. Discover this exquisite custom home located on 1.30 acres offering 3,793 sq ft of refined living space, featuring 4 spacious bedrooms, 3 bathrooms, two interior gas fireplaces, and a 3-car garage. Designed for exceptional indoor and outdoor living, this remarkable home boasts a sparkling pool with captivating water features and a private backyard basketball court, creating the perfect setting for relaxation and entertainment. Expansive patios surround the property, offering inviting spaces to savor your morning coffee while admiring picturesque mountain views or unwind in the evening with the twinkling city lights of downtown Tucson. Step inside to discover a spacious living room featuring soaring ceilings, recessed lighting, a soothing neutral palette, plush carpeting, and a gas fireplace that creates the perfect ambiance for relaxing evenings. The inviting great room showcases beautiful, engineered wood flooring, providing a warm and comfortable space for gathering with family and friends. A conveniently located guest bathroom offers added comfort and convenience for visiting guests. At the heart of the home, the beautifully appointed chef's kitchen features granite countertops, custom cabinetry with crown molding, stainless steel appliances, Frigidaire refrigerator & freezer, a convenient pantry closet, and a multi-tiered island with breakfast bar seating for casual dining. Conveniently located just off the kitchen, the laundry room offers additional storage, a dedicated folding area, and a utility sink, combining functionality and convenience for everyday living. Retreat to the comfortable primary suite, highlighted by a two-way gas fireplace, an enormous walk-in closet, and a luxurious ensuite bathroom featuring dual vanities, a relaxing, jetted tub, and a separate glass-enclosure shower. The remaining bedrooms include exquisite views with walk-in closets, soft carpeting, and share the hallway bathroom. Experience the beauty of Arizona's outdoor living at its finest! Unwind on the charming deck beside the gas firepit while taking in spectacular sunsets and star-filled skies. The backyard is designed for all the comforts of home, featuring a covered patio, beautiful pool heated by solar tubes , and basketball half-court. Explore the captivating desert scenery, timeless elegance, and incredible indoor and outdoor amenities, this remarkable property offers a wonderful opportunity to enjoy the best of Southwest living! Don't miss your chance to own this stunning gem!

4423 N Osage Dr, Tucson

Listing courtesy of Richard Harless from AZ Flat Fee.

410 W Camino Fairhaven, Tucson
$525,000
3 Beds ⋅ 2 Baths
Set on an expansive private 0.83-acre lot in Tucson's established Fairhaven Village community, this distinctive residence blends classic Southwestern character with exceptional indoor-outdoor living. Located near the renowned Tohono Chul Botanic Gardens, the property offers a serene desert setting, mature landscaping, and beautiful views of the Catalina Mountains from the backyard and expansive covered patio. A circular driveway accented with smooth black river rock and a tile path leads to a welcoming covered front porch framed by mature trees and desert plantings. The lush backyard is a private oasis, thoughtfully landscaped with sculptural native mesquite and palo Verde trees, a variety of cacti, striking Mexican fence post and organ pipe cacti, and an array of agaves and barrel cactus in beautiful shades of green. With a north-facing orientation and mountain views, the outdoor spaces offer paths, benches, and a peaceful setting for relaxing, entertaining, or simply enjoying the natural surroundings. Lovingly maintained by its second owner, this 2,432-square-foot home reflects a wonderful sense of care, quality, and character. The spacious floor plan offers generous living areas and distinctive architectural details, including midcentury wood-louvered doors in the living room and a floating wall that creates an elegant transition to the dining room. The open kitchen connects seamlessly with the living spaces, overlooking a slate-rock gas fireplace and an inviting Arizona room filled with natural light. This versatile additional living area offers endless possibilities for a media room or additional living space. Three generously sized bedrooms provide comfortable accommodations and ample storage. The oversized primary suite features a walk-in closet and an en-suite bathroom, creating a comfortable and private retreat. For those who need room to create, build, collect, or pursue hobbies, this property offers exceptional versatility. A substantial bonus space can accommodate a workshop, pool table, or a variety of creative pursuits, while a separate private room offers potential for a darkroom, specialty hobby space, or additional storage. The spacious laundry room features built-in cabinetry, shelving, and a window, with enough room to have served as a sewing room. The oversized two-car garage is discreetly positioned away from the home's front-facing view. A separate, generously sized driveway provides space for RV parking and includes a 50-amp outlet, while an expansive concrete parking area offers additional room for vehicles, recreational equipment, or other needs. With its generous lot, mature desert landscaping, mountain views, flexible living spaces, and abundant room for hobbies and outdoor enjoyment, this home offers a rare combination of privacy, character, and functionality. Enjoy the tranquility of an established Tucson neighborhood while remaining conveniently close to shopping, excellent restaurants, and everyday city amenities.

410 W Camino Fairhaven, Tucson

Listing courtesy of Denise Nicole Newton from Realty Executives Arizona Territory.

36 E Castlefield Cir, Tucson
$509,000
4 Beds ⋅ 3 Baths
Beautifully upgraded 4bd/3ba home in a gated community, featuring a private garden retreat, fully owned 5 kW solar system & a flexible main-level bedroom/office with full bath. The open great room, dining area & kitchen create an airy, inviting space for everyday living and entertaining. Upstairs, the expansive primary suite offers a peaceful retreat with a private balcony with mountain views & luxurious bath, while two additional generously sized bedrooms feature impressive closet space and custom storage systems. Major efficiency upgrades include a 2024 high-efficiency heat pump and a 2023 hybrid heat-pump water heater. Enjoy additional amenities including a community pool, playground, dog park & private Rillito Loop access! Step outside.... to an exceptional garden retreat, where lush landscaping, inviting seating areas, and strategic landscape lighting create a beautiful setting for outdoor entertaining or quiet relaxation. The home's unique lot orientation offers a rare sense of privacy, with a secluded outdoor setting that feels comfortably removed from neighboring homes. The oversized garage adds convenience with epoxy-coated flooring and a 220V EV charging outlet. Conveniently located near the Rillito River Walk, shopping, St. Philip's Plaza, the University of Arizona, Banner, downtown, and I-10, this home combines comfortable living, distinctive outdoor spaces, and valuable modern upgrades.

36 E Castlefield Cir, Tucson

Listing courtesy of Heather L Shallenberger from Long Realty.

4925 N La Lomita, Tucson
$2,100,000
4 Beds ⋅ 5 Baths
Tucked into the heart of historic Catalina Foothills Estates, this beautifully maintained and restored 1952 work of Josias Joesler offers a rare opportunity to experience one of the Southwest's most celebrated architects in a home that feels intimate, approachable and exceptionally livable. Set on approximately one elevated acre with shimmering city-light views, the home is rich with the details that make Joesler architecture so enduring - from beamed ceilings and masonry stucco construction to custom metalwork and an effortless connection between indoors and out. In the hands of its current stewards, it has been thoughtfully restored with tremendous care while retaining its original warmth and character, feeling vibrant, comfortable and very much alive today. See more... At 3,960 square feet including the guest house and pool house, the home is filled with color, texture and personality, with inviting living spaces that open naturally to truly extraordinary grounds. Mature trees and an intentional design of desert plantings create a lush, private setting for quintessential Tucson indoor-outdoor living. Flagstone patios offer multiple places to gather, dine and relax, while the pool - with its vibrant fountain, glass enclosure and shaded cabana - forms a striking centerpiece with a resort-like feel. Thoughtfully layered landscaping gives the yard a sense of discovery, with outdoor spaces that feel every bit as considered as the interiors. The expansive primary wing is a retreat of its own, with a private library and deck overlooking the surroundings. The main residence offers 3 bedrooms, with the office easily convertible to an additional bedroom, and a separate pool house with bathroom. A newer addition to the property, the beautifully designed guest house is a true independent living space, complete with its own kitchen and washer/dryer - equally well suited for weekend visitors or comfortable longer-term stays. The flexible configuration creates wonderful options for guests, working from home or extended family while still allowing each space a sense of privacy. The arrival is equally memorable. The new expansive circular driveway, centering around the restored original fountain is framed by an impressive collection of intentionally planted cacti and desert specimens. The property also offers exceptional garage space, with two separate garages: an attached, extended-length two-car garage and an oversized, extended-height three-car garage ideal for vehicles, hobbies and storage. Warm, artistic and unmistakably Tucson, this is a home with both architectural pedigree and soul. From its quiet Old Foothills setting and city views to its beautifully restored interiors and enchanting grounds, it captures the best of Joesler's enduring vision: a home designed not simply to admire, but to live in and enjoy.

4925 N La Lomita, Tucson

Listing courtesy of Katie M Smirnov from Long Realty.

2365 E Long Shadow Pl, Tucson
$2,750,000
4 Beds ⋅ 4 Baths
An Architectural Masterpiece by Rick Joy; Quite simply one of the finest examples of modern architecture anywhere in the Southwest, this dramatic Pima Canyon residence designed by internationally acclaimed architect, Rick Joy, is as much a work of art as it is a home. Privately situated on 1.12 acres within the prestigious guard- gated enclave of Pima Canyon Estates, this extraordinary property represents a remarkable convergence of architectural brilliance, understated sophistication, and the breathtaking natural beauty of the Sonoran Desert. Renowned for his extraordinary ability to create architecture that seems to rise naturally from the landscape, Joy designed this residence with an artist's eye and a remarkable understanding of the desert in which it sits. Bold geometric forms, dramatic walls of floor-to-ceiling glass, beautifully executed natural materials, and an ever-changing interplay of light and shadow create an experience that is both visually striking and surprisingly intimate. The magnificent Catalina Mountains provide a spectacular backdrop, with unobstructed views up the Canyon that become an integral part of the architecture itself. Remarkably true to its original design, the residence has been meticulously well maintained by its current stewards and still retains the purity and integrity of Joy's architectural vision. Beautifully milled walnut cabinetry, distinctive Ameristone walls, sophisticated finishes, and thoughtfully proportioned living spaces reflect a level of sophistication and attention to detail rarely encountered today. Nothing feels excessive or unnecessary. Instead, every element has a purpose, creating an atmosphere of quiet confidence and timeless design. The thoughtfully conceived floor plan includes a privately situated primary suite at the north end of the residence, with a beautifully designed spa-like bath featuring a dramatic glass-enclosed shower illuminated by natural light from above. The kitchen, with its custom walnut cabinetry and generous linear counter space, features Wolf, Viking &; Sub Zero appliances and flows seamlessly into the main living areas and an outdoor grilling station. Additional rooms include a private home office with custom walnut cabinetry that can also serve as an en-suite bedroom, a media room with a walnut TV surround and built-in speakers along with a gas fireplace, and a versatile studio ideal for yoga, art or home exercise which opens through expansive sliding glass doors to a gated courtyard. A separate guest suite with its own private exterior entrance enjoys the same level of finishes and breathtaking Catalina Mountain views offering exceptional privacy for ones guest. Once you step outdoors, the architectural beauty continues with thoughtfully designed courtyards, natural desert landscaping, and a beautifully positioned heated lap pool reflecting the mountains towering above and the expansive desert sky. Above it all, a spectacular rooftop terrace offers panoramic mountain vistas, dramatic sunsets, and the twinkling city lights below- a very rare find in Pima Canyon! An oversized three-car garage and a substantial solar energy system further complement the home. In a world where so many homes are designed to follow the latest trends, this one was designed to transcend them. More than two decades after its completion, Joy's original vision remains remarkably compelling, a testament to the enduring beauty of truly exceptional architecture. For the discerning buyer who understands that true luxury is not measured by excess, but by exceptional design, this is a rare opportunity to acquire an authentic and significant architectural work by one of the Southwest's most celebrated architects. A truly extraordinary offering in one of Tucson's most coveted communities.

2365 E Long Shadow Pl, Tucson

Listing courtesy of Bryan Durkin from Russ Lyon Sotheby's International Realty.

6625 N Casas Adobes Rd, Tucson
$1,128,888
4 Beds ⋅ 3 Baths
A distinctive 2.1-acre Joesler estate offering privacy, architectural character, and exceptional outdoor living in the heart of Casas Adobes. Originally constructed in 1948, this mud adobe residence showcases the craftsmanship associated with renowned Tucson architect Josias Joesler and includes a separate 1,022-square-foot casita, providing exceptional flexibility for guests, a private office, creative studio, or rental use. Extensive improvements have been completed throughout 2026. The pool and tile were completely renovated in July 2026, the driveway was fully resurfaced, and the entire exterior was freshly painted, including the courtyard walls. The HVAC system is only a few years old, the roof was recently recoated, both leach fields were replaced less than 10 years ago, and the grounds have been freshly landscaped. Set amid mature landscaping with mountain views, the property offers a private retreat while remaining conveniently located near the Casas Adobes Shopping Center, Whole Foods, restaurants, fitness facilities, and other amenities. Inside, custom architectural details, abundant natural light, and thoughtfully positioned windows connect the home to its surrounding landscape. The primary suite features a spacious walk-in closet and beautifully detailed bathroom with artistic glass and tilework, while the kitchen features a large pantry room. Outdoor living is a defining feature, with multiple covered patios and inviting entertaining areas throughout the property. A built-in outdoor grill and tortilla oven create an ideal setting for gatherings, while the renovated pool provides a beautiful centerpiece for enjoying the Tucson climate. An RV carport adds valuable utility and convenience. With its architectural pedigree, expansive grounds, guest house, extensive outdoor amenities, and versatile potential for residential, professional, creative, or rental use, this property offers a rare opportunity to own a truly distinctive piece of Tucson.

6625 N Casas Adobes Rd, Tucson

Listing courtesy of Jeffrey M Ell from Ambrell Realty.

5521 N Silver Stream Way, Tucson
$410,000
3 Beds ⋅ 2 Baths
Welcome to your NW Tucson home in the popular Riverside Crossing community! Inviting AF Sterling 1,483 SF, three-bedroom, two bath designed home offers modern updates and timeless character. High ceilings, elegant arches, and polished concrete floors create a distinctive style that flows throughout. The well-appointed kitchen features crisp white cabinetry, GE stainless steel appliances, a subway tile backsplash, cabinet pantry, and breakfast bar. A charming breakfast nook surrounded by windows is the perfect place to enjoy your morning coffee. The spacious great room opens through sliding glass doors to a backyard designed for relaxing and entertaining. Enjoy brick pavers, lush low maintenance turf, mature landscaping, and a hot tub that invites you to unwind under the Arizona skies. Whether hosting friends or enjoying a quiet evening at home, this outdoor retreat offers the perfect blend of comfort and easy living. The primary suite features two closets and a beautifully updated, spa inspired walk in shower with elegant tile, decorative mosaic accents, a built in niche, and sleek glass enclosure. The guest bathroom continues the modern feel with a rich charcoal vanity, crisp white countertop, and stylish tilework finished with a striking dark mosaic accent. HOA amenities include community pool, front yard maintenance, trash collection and street maintenance. Excellent location close to restaurants, parks, river path and medical centers. Combining distinctive architectural details, stylish updates, and a low maintenance backyard retreat, this home offers comfort, character, and everyday convenience. Ideally located near shopping, restaurants, hospitals, and with easy access to I 10, this is a home you won't want to miss!

5521 N Silver Stream Way, Tucson

Listing courtesy of Pam Treece from Long Realty.

6301 E Calle De Mirar, Tucson
$815,000
3 Beds ⋅ 2 Baths
SWEEPING CITY AND MOUNTAIN VIEWS IN THE CATALINA FOOTHILLS! Ideally situated on a quiet corner lot near a cul-de-sac, this energy-efficient 3-bedroom plus den, 2-bath home offers 2,173 sq. ft. of comfortable living, a 3-car garage, and spectacular Catalina Mountain and Tucson city views. The elevated, lighted pool and private, walled backyard create an exceptional setting for relaxing and entertaining. Energy efficiency and thoughtful upgrades are standout features, including an 8.5 kW solar system with LG panels and SolarEdge inverter, dual-zone heating and cooling with independent Ecobee smart thermostats, a hybrid heat-pump water heater, a whole-house attic fan, and a variable-speed pool pump. Additional features include a Level 2 EV charger and an energy-efficient hybrid pool heater. The inviting interior showcases high ceilings, graceful architectural curves, attractive earthtone ceramic tile flooring, and a dual-sided gas fireplace shared by the living and dining rooms. The spacious kitchen features maple cabinetry, solid-surface countertops, stainless-steel appliances, under-cabinet lighting, a breakfast bar, and a walk-in pantry. The primary suite offers direct access to the rear patio, while the den provides flexibility for a home office or additional living space. The owners' commitment to maintenance is reflected in improvements that include a 2017 roof, updated pool equipment in 2021, exterior painting, upgraded lighting and ceiling fans, and a hybrid heat-pump water heater installed in 2025. Conveniently located near shopping, restaurants, Sabino Canyon, and highly regarded Catalina Foothills schools, this property combines spectacular views, practical upgrades, and comfortable foothills living.

6301 E Calle De Mirar, Tucson

Listing courtesy of Russell P Long from Long Realty.

5450 N Estelle Dr, Tucson
$1,075,000
4 Beds ⋅ 2 Baths
Imagine starting your morning with views of the Catalina Foothills, enjoying a quiet cup of coffee on your extensive covered patio while watching the sunrise & local wildlife peacefully cross the natural wash beyond your backyard. In the afternoons, step into your newly re-plastered, sparkling pool. At night, enjoy panoramic vistas of the city lights as you host unforgettable dinners with family & friends, perfectly blending privacy, natural beauty, & refined luxury. Inside, discover rich architectural details, striking beamed ceilings, graceful archways, & abundant natural light. A warm family room with a cozy gas fireplace flows effortlessly into a chef-inspired kitchen featuring a spacious island & an open connection to the main living spaces. Click More to Keep Reading... The primary suite offers a grand bathroom with a soaking tub & a newer tadelakt plaster walk-in shower featuring two showerheads for a luxurious, spa-like experience. The additional bedrooms provide ample space & comfort for family or guests. Beyond the main living areas, a separate office space provides a quiet & productive environment ideal for remote work, a small gym, or an art studio. This modern hacienda, with its breathtaking views of the surrounding mountains & twinkling city lights, is just moments away from Tucson's finest outdoor recreation, hiking trails, golf courses, upscale shopping, & dining options. With a convenient drive to the University of Arizona & downtown, this property captures the true essence of refined desert living!

5450 N Estelle Dr, Tucson

Listing courtesy of Marta Bustamante PLLC from Realty One Group Integrity.

7040 N Antonietta Dr, Tucson
$700,000
6 Beds ⋅ 5 Baths
Southwest Beauty with Spectacular Mountain Views - Spacious 6-Bedroom, 5-Bath Home! Discover the beauty of Southwest living in this stunning 6-bedroom, 5-bathroom home nestled in the foothills, offering generous space, distinctive Southwestern charm, and breathtaking mountain views. With an expansive lot, a beautiful backyard, and spectacular scenery, this property is a true desert oasis. Enjoy the incredible mountain views from the covered patio, spa and pool, creating the perfect setting for relaxing, entertaining, or taking in Arizona's beautiful sunsets. The spacious floor plan features a large dining area and a striking double-sided fireplace connecting the living room and dining room, adding warmth and character to the home. The property showcases the best of the Southwest, with magnificent Saguaro cacti in both the front and back yards, palm trees welcoming you at the front, and mature pomegranate and citrus trees in the backyard. With no neighbors to the rear or to the north, the home offers an added sense of privacy and an open connection to the surrounding desert landscape. Comfort is also a priority, with central air conditioning complemented by newer mini-split systems throughout the home. A two-car garage adds convenient parking and storage. With 6 bedrooms (1 of the bedrooms considered a Casita given it's private entry), 5 bathrooms, spectacular mountain views, a pool, a spa, and an expansive desert landscape, this exceptional property offers a wonderful combination of space, privacy, and authentic Southwestern beauty.

7040 N Antonietta Dr, Tucson

Listing courtesy of Kevin Tapia from HomeSmart Advantage Group.

5043 N Marlin Canyon Pl, Tucson
$2,975,000
5 Beds ⋅ 5 Baths
Embracing the best of indoor-outdoor living, this impressive 6,654-square-foot, single-level estate is situated on more than 1.5 acres of beautifully landscaped grounds within the gated Rock Canyon Estates enclave of Ventana Overlook. Capturing sweeping mountain, desert, and city light views, the residence offers generous living spaces, exceptional entertaining amenities, and the privacy of an expansive Catalina Foothills setting. Designed to take full advantage of its surroundings, the home offers a natural connection between spacious interiors and inviting outdoor living areas. Expansive patios overlook a PebbleTec pool and spa, surrounded by mature landscaping and thoughtfully designed lighting. A fully equipped outdoor kitchen, featuring a built-in grill and two Big Green (continued) Egg cookers, makes alfresco dining effortless, while an outdoor fireplace provides a welcoming gathering place on cooler evenings. A rooftop viewing deck captures spectacular 360-degree panoramas of the Catalina Mountains, surrounding desert, and sparkling city lights. Inside, the thoughtfully designed, step-free floor plan features five generously sized bedrooms, four-and-a-half bathrooms, and expansive formal and informal living areas suited to both everyday comfort and entertaining. The beautifully renovated kitchen features premium appliances, abundant workspace, and an adjacent full bar with wine refrigeration and an ice maker. The spacious primary suite offers a private retreat with a spa-inspired bath, two large walk-in closets, and a convenient secondary laundry area. The additional bedrooms feature ensuite baths, providing privacy and comfort for family and guests. A versatile bonus room offers flexibility as an office, fitness studio, or game room. Additional features include four fireplaces, a secure wine storage closet, and integrated home automation and sound systems. Notable amenities include a substantial, fully owned solar array, offering significant energy-saving potential, and an oversized five-car garage with abundant storage and an EV charging station--ideal for automobile enthusiasts and collectors. Ideally located in the heart of the Catalina Foothills, the property offers convenient access to Ventana Canyon's renowned golf and resort amenities, scenic hiking trails, upscale shopping, and fine dining. Combining remarkable views, expansive indoor-outdoor living, generous accommodations, and an impressive collection of amenities, this distinctive estate offers an exceptional opportunity in one of Tucson's most desirable Foothills settings.

5043 N Marlin Canyon Pl, Tucson

Listing courtesy of Marta Harvey from Russ Lyon Sotheby's International Realty.

4645 N Placita Roca Blanca, Tucson
$2,150,000
4 Beds ⋅ 4 Baths
STUNNING HOME IN MAN GATED CATALINA FOOTHILLS ESTATES #10! VERY PRIVATE 3.3 ACRE LOT WITH SANTA CATALINA MT, TUCSON MT, SUNSET AND CITY VIEWS!! Enjoy spectacular views from the house as well as the yard and patio areas. Long paver driveway, with night lighting and beautiful plantings lead to this lovely contemporary home! ALL tile floors except carpet in 2 bedrooms; beautiful solid core, interior, wood doors; recessed lighting in all rooms; 2 gas fireplaces with glass rocks + firepit. One of the best kitchens with space for many cooks. Beautiful granite, top appliances, breakfast bar, center island, walk in pantry and dry bar area. Kitchen opens to family room and informal eating area. Elegant primary bedroom has a wall of built in book shelves,... SEE ''MORE'' AS A CONTINUATION corner fireplace, sliding doors to private covered patio with an automatic sun screen, two fabulous walk in closets, separate vanity areas, walk in shower and soaking tub. Formal Living Room looks out to the north mountains and formal dining room can easily seat 10-12. Office/den adjacent to primary bedroom features beautiful wood built in shelves, cabinets and file drawers. Split bedroom plan. Two lovely guest suites both have their own 3/4 baths with walk in showers. Bedroom 3 could also be a work out room, office or crafts room. 3/4 Bath opens to the backyard. Laundry Room is off the kitchen as is the 3 car, extended length garage. Garage has built in shelving on one wall, HVAC unit & separate storage room with shelving. Truly lovely backyard for family enjoyment and entertaining. Long covered porch off the family room has ample space for outdoor entertaining, 4 ceiling fans, ceiling speakers and an automatic screen on the west side of the porch. The covered porch off the primary bedroom also has an automatic screen, ceiling fan and speakers. Gorgeous pebble tech pool features rock waterfalls and can be heated. Separate in ground pebble tech spa has amazing sunset views. West patio looks out to the Tucson Mountains, Sunsets, A Mountain, U of A and downtown. Outdoor kitchen has a bar area, built in BQ with a side spot light, sink and refrigerator. Gather round the fire pit on cool nights. Lush landscaping includes 6 citrus trees, a fig tree, rose garden and low care plants all on a drip system. Outdoor lighting. Very private backyard for your enjoyment. Look under the Document Tab for additional information. THIS IS A VERY SPECIAL HOME - A TREASURE!

4645 N Placita Roca Blanca, Tucson

Listing courtesy of Janis D Hastreiter from Long Realty.

5465 E Gleneagles Dr, Tucson
$2,195,000
4 Beds ⋅ 5 Baths
Experience luxurious golf course living along the 12th hole of gated Skyline Country Club Estates in the coveted Catalina Foothills School District. This exceptional 4BR/5BA custom home offers sweeping 360-degree views of the Catalinas, Rincons, Santa Ritas and Tucson Mountains, plus twinkling city lights. Built in 1984 with solid masonry stucco construction, the home features soaring vaulted ceilings, exposed beams, three gas fireplaces and custom mahogany doors. Step outside to enjoy the spectacular setting from the pool/spa, resurfaced in 2025, spacious covered porch and fenced flagstone patio. Above the four-car garage is a fully contained guest casita--the home's fourth bedroom--with an efficiency kitchen and separate upstairs entrance, ideal for guests or live-in help. The enormous primary suite offers an ensuite bathroom, oversized walk-in closet and private office/library. Inside, polished Travertine tile, Karastan 100% wool carpeting and wood floors create an elegant backdrop. Two secondary bedrooms share a spacious Jack and Jill bathroom. Custom touches include wooden plantation shutters and earth-toned stained-glass skylight covers. The fully xeriscaped yard provides lush golf course views without the hassles of yard work. A 35-foot flagpole bearing a giant American flag and dozens of bespoke fieldstone accent walls further enhance this one-of-a-kind Foothills estate. New roof installed in 2022.

5465 E Gleneagles Dr, Tucson

Listing courtesy of Jennifer A. Serrato from Long Realty.

7185 N Agave Ridge Pl, Tucson
$2,995,000
5 Beds ⋅ 6 Baths
New (2026) custom contemporary desert residence on a private, saguaro-studded homesite in a prime Catalina Foothills location. Situated in Agave Ridge, a small gated enclave in the foreground of Pima Canyon. Clean architectural lines and the warmth of natural wood and stone finishes paired with up-close mountain views, iconic sunsets and city lights. Five en suite bedrooms, a separate bonus room, and a powder room provide flexible living spaces while the great room and outdoor living space offer effortless indoor/outdoor living for gatherings large and small. A circular driveway lined in pavers leads to a covered entry and an impressive glass pivot door that introduces the native saguaros and city and sunset views upon arrival. The contemporary front elevation..continued.. features dark metal accents, glass-paneled garage doors, and desert landscaping with native saguaros, mature agaves, and natural boulders. Perfectly positioned with desirable north/south exposure that maximizes the views and the best of desert living. This one-acre cul-de-sac lot delivers extraordinary views and privacy, coupled with exceptional interiors, thoughtful design, and flawless execution for the ultimate in desert living. High, wood-plank ceilings in the great room are complemented by custom alder cabinetry, stacked-stone accents and a sleek, modern fireplace. Broad windows stream natural light for the restrained palette that provides continuity throughout the space. The great room connects comfortably with the kitchen and dining area, keeping mountain views at the center of the experience while seamlessly flowing to the outdoor space. The kitchen is anchored by a large waterfall center island with Aravalli quartzite countertops, and a caesarstone breakfast bar for casual dining. Custom, alder slab-front cabinetry, matte-black hardware maintain the clean aesthetic. High-end appliances include a Sub-Zero refrigerator, Wolf gas cooktop and oven, Miele built-in coffee machine, a Cove dishwasher, and a flush-mounted ceiling range hood. A nearby wet bar with a wine refrigerator and a walk-in pantry are finished beautifully and add additional storage and space. An exquisite powder room for guests, with a floating vanity and custom fixtures and lighting, sits just off the great room and kitchen. The owner's suite offers room for a sitting area beneath a warm wood ceiling, with a wall of glass doors connecting the bedroom to the backyard. Its bathroom features a floating dual vanity, mosaic accents, custom lighting and a freestanding soaking tub and a glass-enclosed shower with contrasting dark slate. A spacious walk-in closet includes custom shelving, drawers and hanging storage arranged around a central island-truly magnificent. Four additional en suite bedrooms provide privacy and ease, with individually finished bathrooms carrying the same cohesive mix of wood cabinetry, tile and contemporary fixtures. The separate bonus room offers flexible space for a lounge, office, exercise or media room. An oversized laundry room with finishes equal to the rest of the home provides extensive cabinetry, counter space and a utility sink. Outdoors, a deep covered patio (1450 sq. ft.) with a wood-plank ceiling and travertine pavers extends the living spaces, room for dining and relaxing beside the pool and spa.Large area with low-care turf perfect for kids or dogs. The outdoor kitchen features a built-in BBQ, refrigerator, and plenty of counter space. The setting offers an ever-changing backdrop to life at home with vibrant sunsets, Catalina Mountain views, and twinkling city lights. Prime Tucson location close to everything. Moments from La Encantada Mall, Tucson's premier outdoor mall with fantastic restaurants and shopping. Close to La Paloma Country Club, Whole Foods, and some of Tucson's finest restaurants, the location brings shopping, dining, and recreation close to home. Convenient access to the University of Arizona, downtown Tucson, Interstate 10, Tucson International Airport and Oro Valley. Connect to the Loop, Tucson's 133-mile connected bike path. Hike or run at nearby Pima Canyon trailhead, or many other nearby trails with easy access. Visit nearby Tohono Chul Park. High-performing District 16 schools: Manzanita Elementary, Orange Grove Middle School and Catalina Foothills High School. Nationally recognized charter schools: Leman Academyof Excellence and Basis. Private Schools: Pusch Ridge Christian, Salpointe Catholic High School, the Gregory School, Castlehill Country Day School, St. Cyril's K-8, St. Peter and Paul K-8, and more.

7185 N Agave Ridge Pl, Tucson

Listing courtesy of Kate Herk from Russ Lyon Sotheby's International Realty.

7355 E Quiet Mountain Pl, Tucson
$1,315,000
4 Beds ⋅ 3 Baths
Experience elevated Catalina Foothills living at 7355 E Quiet Mountain Place, an exceptional 4-bedroom, 3-full-bath residence offering 3,052 sq. ft. of thoughtfully designed living space on an expansive .93-acre lot. Set against the breathtaking backdrop of the Catalina Mountains, this remarkable property combines privacy, space, comfort, and the unmistakable beauty of the Sonoran Desert. A grand double-door entry welcomes you into a bright and inviting interior where soaring ceilings, expansive windows, and generous living spaces create an impressive yet comfortable atmosphere. Natural light fills the home while showcasing the surrounding desert landscape and mountain scenery. The kitchen is designed to make a statement, featuring rich wood cabinetry, granite countertops, stainless steel appliances, and a professional-style gas range. Spacious living and dining areas provide the perfect setting for both everyday living and entertaining, while five bedrooms offer exceptional flexibility for family, guests, a home office, or personal spaces. A 3-car garage adds valuable convenience, storage, and versatility. Outside, the expansive .93-acre lot provides a wonderful sense of space and privacy, surrounded by the natural beauty of the Sonoran Desert. The backyard features an expansive pavered patio and outdoor living area, creating an ideal setting for entertaining, dining al fresco, enjoying your morning coffee, or relaxing beneath the Arizona sky. Take in sweeping Catalina Mountain views, dramatic sunsets, and spectacular desert sunrises from your own private outdoor retreat. Located in one of Tucson's most sought-after areas, this home offers the perfect balance of tranquility and convenience, just minutes from Sabino Canyon, Ventana Canyon, premier golf courses, hiking and biking trails, dining, shopping, and everyday amenities. Enjoy the tranquility of foothills living while remaining conveniently close to some of Tucson's most desirable destinations, including Sabino Canyon, Ventana Canyon, renowned golf courses, hiking and biking trails, dining, shopping, and everyday conveniences. A distinctive Catalina Foothills property offering space, privacy, impressive views, and the effortless indoor-outdoor lifestyle that makes this area so desirable.

7355 E Quiet Mountain Pl, Tucson

Listing courtesy of Manuel Davila from Real Broker.

6725 E Bacobi Cir, Tucson
$665,000
4 Beds ⋅ 3 Baths
Perched on an elevated .88-acre lot with impressive 360-degree mountain views, this beautifully remodeled 4-bedroom, 3-bath home offers 2,200 sq ft, a 2-car garage with storage room and desirable north/south orientation. A gated front entry welcomes you into the foyer and spacious floor plan with separate living, dining and family rooms. Updates include a new kitchen with quartz countertops, cabinetry and stainless-steel appliances, remodeled baths, tile and laminate flooring, new windows and interior/exterior doors, fresh paint and popcorn-free ceilings. Enjoy a low-care walled backyard with sparkling pool, newer pool pump and gazebo. Gated RV parking includes electric hookup and sewer connection. Conveniently located near Sabino Canyon recreation, shopping and dining. FULL PROPERTY DESCRIPTION Welcome to 6725 E. Bacobi Circle, where space, views and thoughtful updates come together on an elevated .83-acre lot surrounded by incredible 360-degree mountain views. With approximately 2,200 sq ft, this beautifully remodeled 4-bedroom, 3-bath home offers a spacious and flexible floor plan designed for comfortable everyday living and entertaining. A gated front entry adds privacy and welcomes you into a dedicated foyer before opening to the home's generous living spaces. Separate living, dining and family rooms give everyone room to spread out, gather and relax, while skylights bring additional natural light into the home. Nearly every room has been refreshed and updated. The remodeled kitchen features quartz countertops, new cabinetry and stainless-steel appliances, while the updated bathrooms continue the clean, modern feel throughout the home. Tile and laminate flooring, fresh interior paint, removed popcorn ceilings, ceiling fans, new windows and new interior and exterior doors add to the move-in-ready appeal. Step outside and enjoy the Arizona lifestyle in the low-care, walled backyard featuring a sparkling private pool with a newer pool pump. An outdoor gazebo provides a shaded spot for relaxing, dining or entertaining while enjoying Tucson's beautiful weather. Need room for your RV? This property delivers with gated RV parking, an electric hookup and RV sewer connection right on site. A 2-car garage plus an additional storage room provides valuable space for tools, hobbies, seasonal items and outdoor gear. The desirable north/south orientation, elevated setting and generous .83-acre lot showcase mountain views in every direction. Conveniently located near Sabino Canyon, you'll have easy access to hiking, outdoor recreation and some of Tucson's most beautiful desert scenery, along with nearby shopping, dining and everyday amenities. With only two owners throughout its history, this home offers a rare combination of space, extensive updates, privacy, mountain views, RV amenities and resort-style outdoor living.

6725 E Bacobi Cir, Tucson

Listing courtesy of Asia Deck from Tierra Antigua Realty.

6578 N Paseo Tamayo, Tucson
$2,500,000
5 Beds ⋅ 4 Baths
Welcome to The Crown Jewels Estate in Alta Vista, where the beauty of Tucson becomes part of everyday life. This thoughtfully reimagined five bedroom, four bathroom home captures views from every window, with the Catalina Mountains rising so dramatically behind the property they feel close enough to touch. No rear neighbors interrupt the backdrop. As evening falls, the panorama transforms into a glittering tapestry of city lights stretching across the valley below. For those discovering Tucson, this Catalina Foothills location offers an exceptional introduction. Explore the desert trails of nearby Sabino Canyon, shop at La Encantada, and enjoy a wide selection of restaurants, from casual local favorites to fine dining. Nearby Ventana Canyon offers membership opportunities for golf, dining, recreation, and spa amenities, adding another dimension to the foothills lifestyle. Inside, extensive upgrades bring comfort and quality to every room. The redesigned kitchen features quartz counters, soft close cabinetry, Viking cooking appliances, dual Bosch dishwashers, and a beverage refrigerator. Travertine flooring, new bedroom carpeting, California Closets, and remote controlled Hunter Douglas window coverings complement the beautifully updated interiors. Practical improvements include a recently resealed roof, custom iron security doors, remote controlled solar shades, and a Rinnai tankless water heater with a circulating pump. The garage features epoxy flooring, a mini split system, and California Closet storage. The remodeled backyard invites you to settle into Arizona living. A private pool and spa offer the perfect place to unwind while taking in the spectacular scenery. Paver patios, a Hestan outdoor kitchen, a substantial gas fireplace, weatherproof television, outdoor speakers, and app controlled irrigation create an effortless setting for entertaining. Gather with friends beneath the stars or enjoy a quiet evening watching the mountains fade into silhouette and the city begin to sparkle. Whether you are relocating to Tucson or seeking a desert retreat, this estate brings together mountain views, privacy, thoughtful upgrades, and the experiences that make the Catalina Foothills such a special place to call home.

6578 N Paseo Tamayo, Tucson

Listing courtesy of Blaire C. Lometti from Tierra Antigua Realty.

6290 E, Tucson
$1,399,000
4 Beds ⋅ 5 Baths
Luxury, Light & Unforgettable Views in Alta Vista. Set in the prestigious Catalina Foothills, this exceptional Santa Fe-inspired residence captures dramatic Catalina Mountain views by day, glowing sunsets in the evening, and sparkling Tucson city lights after dark. Rich architectural details give this home a character all its own. Soaring cedar ceilings, exposed viga beams, and Mexican Borgata brick floors bring warmth and authenticity to the expansive living spaces, while walls of windows keep the surrounding desert and mountains constantly in view. The thoughtfully designed split floor plan provides both openness and privacy, with every bedroom featuring its own ensuite bath and access to a private or adjoining patio.At the heart of the home, the chef's kitchen was made for gathering and entertaining, featuring an oversized island, professional gas range, dual sinks, walk-in pantry, and an additional prep area that can also serve as an office or catering space. The primary suite is a true retreat, offering privacy, beautiful views, and a peaceful connection to the outdoors. Outside, Arizona living takes center stage. A Pebble Tec pool with waterfall and spa creates a private resort-like setting, while the built-in BBQ and generous outdoor living areas are perfectly positioned for everything from quiet sunrise coffee to sunset dinners with a front row view of the Catalina Mountains. And then there are the extras that make this property especially rare: three distinct garage spaces, including a one-car garage with adjoining studio, a two-car garage, and a hard-to-find RV garage with cedar closet. An additional air-conditioned and heated workshop provides even more flexibility for hobbies, collections, projects, or storage. Timeless Southwest character, extraordinary views, exceptional garage space, and a setting that captures the very best of Catalina Foothills living--this is a home that simply cannot be appreciated from the photos alone.

6290 E, Tucson

Listing courtesy of Veronica Lynne Vondrak from Long Realty.

5555 N Via Entrada, Tucson
$1,075,000
3 Beds ⋅ 3 Baths
Beautifully situated on a private one-acre+ corner lot in Catalina Foothills Estates #7, this charming La Quinta-built burnt adobe home offers stunning Catalina Mountain and city-light views. Northeast-facing with abundant natural light, high ceilings, and wide hallways, the home creates a bright, inviting atmosphere with an effortless open flow throughout the living and dining areas. Offering 3 bedrooms, 2.5 baths, a spacious 3 car garage with a workshop, it blends comfort and character with exceptional views from the front or back of the home. The expansive lot provides privacy, while heated pool and private spa create an ideal setting for relaxing or entertaining. Conveniently located near La Encantada, The Loop, U of A, UMC, 2 farmer's markets, and some of Tucson's best restaurants. *Elevated view LOT! *Updated HVAC System-2019 *Updated Electrical Panel & Sub Panel *Updated Hot Water Heater-2024 *Roof Recoated-2026 *Lovely Front & Rear Patios *3 Sliding Glass Doors (kitchen, dining room, and primary bedrm). *2 Plus 1 Car Garages *Workshop Room in Garage *Resort Style Backyard with City Views and Mature Lush Landscape *Front Facing 1 acre+ Corner Lot *Beautiful Masonry Fireplace (Gas) with Rasmussen FireBalls and a custom glass fire screen *Long Circular Front Driveway *Separate Side Garage Driveway * Private (Off the Primary Bedroom) Spa that can be heated, plus bubbles that's independent of the main pool. *Exotic Plants and Most Furniture Available for Sale on a Separate- bill of sale

5555 N Via Entrada, Tucson

Listing courtesy of Thomas M Milo from Long Realty.

6452 N Rattlesnake Canyon Rd, Tucson
$10,000,000
4 Beds ⋅ 5 Baths
The Querencia Estate is a world-class desert paradise, an architectural wonder, a place where one feels at home. This privately gated desert masterpiece, built in 2015, sits in exclusive Rattlesnake Canyon, near the internationally recognized Canyon Ranch Wellness Spa and the Ventana Canyon Resort and Country Club. The only private home designed and built by renowned architect Ron Robinette, every detail is deliberately crafted for private living, harmony with the lush Sonoran Desert, and proximity to the best of Tucson. Seventy-three pristine, saguaro-studded acres bordering Sabino Canyon include both a main residence and a guest house. The only property of its kind in Southern Arizona, this desert sanctuary is a place that can not be replicated. The landscape is a work of living art, envisioned and composed by celebrated landscape architect John Stropko of New Desert Gallery. The grounds feature a floating cactus garden, meticulously chiseled natural rock, and imported Swiss window systems framing unobstructed views of the mountains as far as Mexico. Live in your own private canyon with seasonal springs and natural pools, while being just minutes from Tucson's finest dining, upscale shopping, and world-class resort amenities. RATTLESNAKE CANYON Rattlesnake Canyon in the Catalina Foothills is one of Tucson's most dramatic natural settings with gentle mountain slopes, cactus-laden rock walls, and exceptional city and mountain views that stretch for miles in every direction. Untouched, saguaro-studded hills and seasonal streams carving through the canyon will captivate you. Set between two larger canyons, Sabino to the east and Ventana to the west, Rattlesnake Canyon and nearby Esperero Canyon are green jewels of the desert, delivering spectacular views of desert blooms amid seasonal springs and natural pools. THE ARCHITECT Ronald W. Robinette, A.I.A., is an acclaimed architect and designer known for his exceptional talent. He has won over a dozen awards, including "Best Architectural Design" at the prestigious custom home competition "Street of Dreams," set in Tucson's Honeybee Canyon in 1998. He has also won the "Best in American Living" award and was nominated for "Architect of the Year" in Tucson. THE LANDSCAPE ARCHITECT John Stropko of New Desert Gallery has won countless local and national awards and has been featured in numerous magazines. He painstakingly created a remarkable desert landscape that blends naturally with the environment while achieving an unmatched level of desert design. THE PROPERTY The beauty and grandeur of the Southwest landscape inspired this 73-acre property. Prior to building, the owners acquired two hillside parcels of land that, combined, created this magnificent homesite. To build the home's foundation, landscape designer John Stropko removed 30 feet of solid rock, shifting the terrain to the perfect spot between the saddles of two large mountains. Robinette and Stropko worked together to create a masterful property that makes the house look as if it were airdropped into the canyon without disturbing the site's natural beauty. Across the property, you'll find freshly cut rocks, untouched landscaping, and expertly cured granite. The single-level, 5,700-square-foot main residence is thoughtfully designed for privacy and balance, with the owner's suite in the west wing and two additional bedrooms in the east wing. Refined materials-marble, travertine, and custom stonework-create a seamless connection between the home's structure and aesthetics. These tones harmonize with the environment, and the abundant natural light reinforces the sense that the main house is an extension of the landscape. Terraces and patios unfold to magnificent canyon and mountain views, dissolving the boundary between home and desert landscape. Outdoor grilling, an inviting pool with an in-ground spa, and a floating cactus garden create a pristine environment for enjoying the beautiful Tucson weather year-round. During the monsoon season, the desert blooms bring stunning green hues into the interior for a remarkable display. The home is surrounded by a "giant umbrella," as the masterful architect Ron Robinette describes it. A 16-foot steel ramada with wood lattice shades covers the entire home, allowing it to capture the gentle breeze as it passes through the canyon while keeping it shaded. Within the complex is a 1,100-square-foot guesthouse in a style that matches the main house. For visitors maintaining the property, a small landscaper's den offers climate-controlled storage and a private bathroom. Each mechanical room is climate-controlled to protect the appliances. In addition, the home features generators to keep the power running in case of an outage. ENTRANCE AND FOYER Upon entry, you are greeted by a grand foyer with soaring floating ceilings that sets the stage and welcomes you into the home. The massive custom metal front door features small windows and is framed by larger windows that stream in natural lighting on all sides. THE GREAT ROOM In the great room, the massive fireplace anchors the space, and the surround extends through the roofline and includes a concealed skylight that allows light to wash down. The warm tongue-and-groove ceiling balances the glass walls and stone flooring. It is a wonderful space to enjoy a casual meal or gather around the fireplace for conversation. THE KITCHEN The kitchen is a chef's dream, with exceptional views of the mountains to the north. Ample pull-out storage, walnut cabinetry, and a Wolf gas range with a double oven and a flush-mount hood vent seamlessly integrated into the ceiling complete the space. In addition to the Sub-Zero refrigerator and Miele dishwasher, cooling and warming drawers support entertaining. The mesquite wood breakfast bar is positioned to enjoy mountain views to the north through the window over the kitchen sink. BUTLER'S PANTRY The butler's pantry offers two wine coolers and a hidden second kitchen. The distressed mirrored backsplash atop light marbled counters opens up the space for serving, storage, and a multitude of uses. A faucet about a foot off the floor with a drain makes it easy to fill your dog bowls with water. A door to the patio adds convenience. THE ROOMS Apart from the owner's suite, each additional room is generously sized, allowing space for a variety of uses, including a home office, home gym, or guest suite. Throughout the residence, custom drapery with a subtle metallic sheen enhances the design's interplay of raw, textured metals and smooth, polished finishes--creating a cohesive aesthetic of understated sophistication. THE OWNER'S SUITE The owner's suite features a floating feature wall with shagreen leather panels. The delicate lighting throughout the room can be adjusted to make the space comfortable and welcoming. The expansive closet is a show-stopping feature, offering ample space for clothing and accessories. Beyond the space for clothing is a fold-out ironing board, unique wall storage for handbags, and private jewelry storage. A large mirror expands into three partitions, offering full views. The owner's suite bathroom includes two of every feature. Both residents will have access to their own private vanity, sink, and shower. A luxurious spa bathtub sits in the middle of the bathroom, with exquisite views of the mountains and desert landscape through a perfectly placed floor-to-ceiling window. OUTDOOR LIVING Expansive wrap-around patios embrace the house, revealing something beautiful at every turn. The east terrace showcases a waterfall cascading through chiseled rock native to the homesite, while the south patio and yard feature a spool with a spa within and sweeping views that stretch to the Santa Rita Mountains--an ideal vantage point for watching monsoon storms light up the desert sky. Under the covered patio off of the kitchen area, the built-in Wolf BBQ invites outdoor dining and entertaining year-round. The north patio offers generous seating and mountain views, perfect for a relaxed luncheon, an early evening gathering, or a quiet afternoon immersed in a book while you soak up the sun. A 1.5-mile trail that loops around the property is enclosed by a six-and-a-half-foot fence that provides privacy and security. THE GUEST HOUSE Guests enter their private oasis through a large covered patio and entry door. The 1,100-square-foot guest house opens to views that extend to a private back patio overlooking the city. By day, you can see Southern Arizona's many mountain ranges. By night, you can see the city lights flicker in the distance. Inside the guest house is a large living area complete with a small kitchenette. The bedroom suite includes a large closet, bathroom, and sleeping area. Imported glass on the doors and windows lines the main living area and bedroom, adding an elegant touch of quality and durability. The guest house has an ensuite bathroom with a large shower and a washer and dryer for your guests. The generous patio extending to the south offers city views that will make your guests want to extend their stay. A covered parking area is expertly carved out of the rock, creating a natural barrier between the main house and guest house that feels ultra-private. PRIVACY AND PROXIMITY Set on two lots spanning 73 acres, this one-level estate is concealed from view, offering privacy, protection, and stunning views over Tucson. The expansive front yard blends into the natural landscape, making it ideal for hosting events or soaking up the serene mountain views in total privacy. Located just minutes from the Canyon Ranch resort, Ventana Canyon resort, and Sabino Canyon recreation area, you can easily access golf, tennis, pickleball, hiking, biking or a day at one of the most recognized spas in the world within minutes of this property.

6452 N Rattlesnake Canyon Rd, Tucson

Listing courtesy of Judy L Smedes from Russ Lyon Sotheby's International Realty.

5500 N Waterfield Dr, Tucson
$495,000
4 Beds ⋅ 2 Baths
SABINO CANYON LIVING WITH BIG MORTGAGE SAVINGS! Seller is offering up to $11,310 toward a 2-1 temporary interest rate buydown, potentially saving qualified buyers approximately $623/month in the first year and $319/month in the second year--over $11,300 in mortgage payment savings during the first two years! Location, lifestyle, and privacy come together in this beautifully maintained home just minutes from Sabino Canyon! Situated on a desirable corner lot with a greenbelt behind for added privacy, this home is also just steps from the community pool and spa. Inside, the versatile floor plan offers multiple living and dining spaces, vaulted ceilings, and neutral tile throughout the main living areas. The 4th bedroom features built-in shelving and a desk, making it equally suited as a bedroom, home office, or den. The spacious primary suite opens directly to a private patio and features an ensuite bath with dual sinks, separate shower, and soaking tub. Enjoy Tucson's outdoor lifestyle from the large covered patio and low-maintenance backyard featuring new turf installed in 2026 and mature citrus trees. Additional highlights include an HVAC system installed in 2019, roof replaced in 2016, and two attic storage areas. HOA amenities include the community pool and spa, front landscaping, trash, and recycling. With Sabino Canyon practically in your backyard, hiking, recreation, and some of Tucson's most beautiful desert scenery are right at your fingertips! Don't miss this opportunity to enjoy the Catalina Foothills lifestyle with the added benefit of substantial mortgage payment savings! Seller incentive subject to buyer qualification, lender approval, and loan program requirements. *Seller financing incentive subject to buyer qualification, lender approval, and loan program requirements. Actual savings and buydown costs vary based on financing terms.

5500 N Waterfield Dr, Tucson

Listing courtesy of Rebecca Ann Crane from Real Broker.

1320 W Appian Pl, Tucson
$1,195,000
4 Beds ⋅ 4 Baths
Tucked away on a private drive amidst a canopy of mature trees and lush desert landscaping, this exceptional Casas Adobes residence offers a rare sense of privacy and tranquility while remaining moments from Tucson's finest dining, shopping, and everyday conveniences (La Encantada, Whole Foods, Oracle and Ina Shopping)! Thoughtfully designed and meticulously maintained, this is a home where pride of ownership is evident at every turn! From the moment you arrive, the home creates an immediate sense of arrival. Mature landscaping, inviting architecture, and a peaceful setting give way to interiors filled with soaring ceilings, generous proportions, and remarkable sightlines that draw your eye through the home and into the backyard beyond! Every space feels open, connected, and filled with natural light! Designed around a highly desirable split-bedroom floor plan, the layout offers exceptional flexibility for both everyday living and hosting guests. The expansive primary suite is a true retreat, while secondary bedrooms enjoy privacy of their own. Rich finishes, custom details, abundant storage, and oversized living spaces create a home that is as functional as it is beautiful! At the heart of the residence, the chef's kitchen flows effortlessly into the great room and outdoor living spaces, making entertaining feel effortless. Large windows frame the surrounding landscape, creating a constant connection to the lush gardens and peaceful outdoor setting! Step outside and discover your own private resort. The backyard has been lovingly cultivated into a secluded sanctuary, where mature trees, vibrant landscaping, and carefully designed outdoor spaces create an atmosphere rarely found in the desert Southwest. Lounge beside the sparkling pool, relax in the spa, enjoy evenings beneath the covered patio, or simply take in the sounds of birds and rustling trees. Every inch of the property has been thoughtfully cared for and designed to be enjoyed year-round! Beyond its beauty, this home offers the confidence that comes with exceptional stewardship. Every system, finish, and landscape element reflects years of attentive maintenance and thoughtful ownership, providing a level of quality that discerning buyers immediately recognize! Located in one of Tucson's most established and sought-after neighborhoods, this home combines timeless architecture, remarkable privacy, mature landscaping, and an effortless indoor-outdoor lifestyle into a rare offering. For the buyer seeking refined desert living without compromise, this is a residence that simply feels like home!

1320 W Appian Pl, Tucson

Listing courtesy of Anthony D Schaefer from Long Realty.

Start Your Search

The data relating to real estate listings on this website comes in part from the Internet Data Exchange (IDX) program of Multiple Listing Service of Southern Arizona. IDX information is provided exclusively for consumers' personal, non-commercial use and may not be used for any purpose other than to identify prospective properties consumers may be interested in purchasing. Listings provided by brokerages other than Long Realty Company are identified with the MLSSAZ IDX Logo. All Information Is Deemed Reliable But Is Not Guaranteed Accurate. Listing information Copyright 2026 MLS of Southern Arizona. All Rights Reserved.

How much is your home worth?

Get instant property value now!